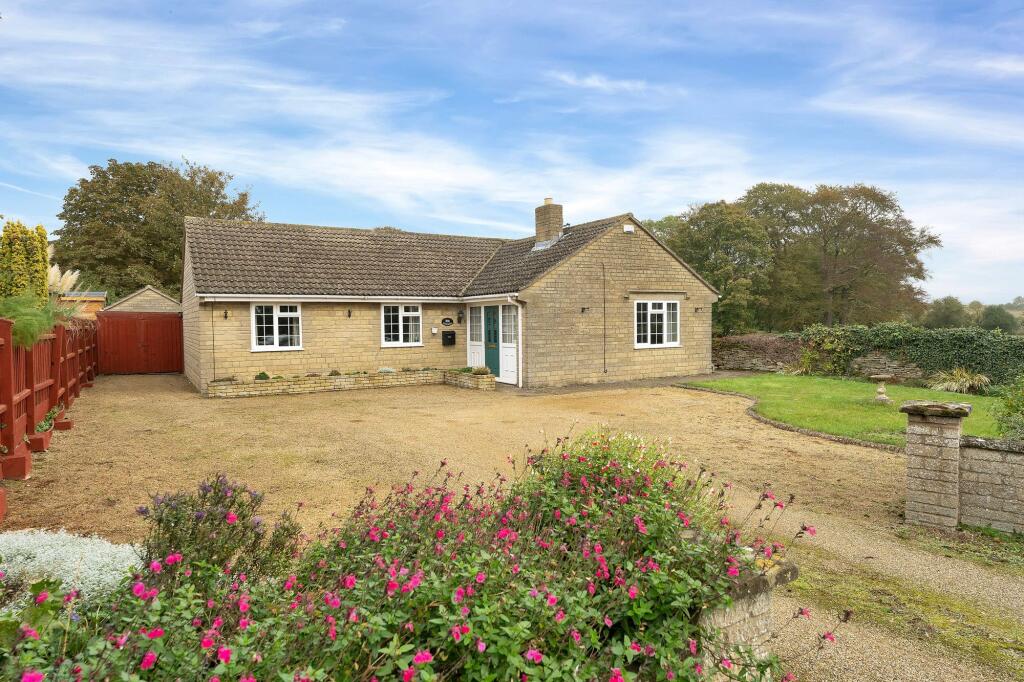
House for sale, 133 m²
Peterborough
3 bedrooms·1 bathroom
507.596 €
3.816 €/m²
Listed Apr 18, 2026
About this listing
Three bedroom detached bungalow situated in the popular village of Essendine. This lovely bungalow has stunning field views to the rear and boasts two spacious reception rooms, three well balanced bedrooms, three piece shower room, kitchen with separate utility, enclosed rear garden, ample off road parking and a single garage.
On entering the bungalow, you are greeted by a spacious entrance porch which internally leads through into the hallway which offers great flow around the bungalow connecting all three bedrooms, shower room, both reception rooms and the kitchen. The light and airy living room hosts an abundance of space and a feature fireplace. Next to the living room is the separate dining room offering versatility. At the back of the bungalow is the kitchen with a wealth of units and separate utility room. There are two double bedrooms, a further single bedroom and the three piece shower room located to the left of the hallway.
Outside to the front is a driveway offering off road parking for at least four vehicles and access to the single garage, accompanied by a small lawned garden. The rear garden is fully enclosed and enjoys lovely views and features a patio seating area with lawn garden with mature borders.
EPC Rating: E
Entrance Porch
1.94m x 3.97m
Hallway
1.89m x 4.62m
Living room
5.76m x 3.94m
Dining room
4.14m x 4.25m
Kitchen
3.19m x 3.91m
Utility
2.3m x 2.9m
Inner hallway
6.42m x 0.82m
Bedroom one
3.92m x 3.33m
Bedroom two
3.91m x 3.33m
Bedroom three
2.24m x 2.73m
WC
1.54m x 1.76m
Shower room
2.99m x 1.75m
Garage
6.08m x 2.85m
Parking - Garage
Parking - Driveway
What's included
Garden
Garage
Parking
TypeDetached house
Living Area133 m²
Bedrooms3
Bathrooms1
Energy ClassE
HeatingAsk Agent
Location
Map loading soon
Neighborhood data on demand
Nearby essentials will load when this section comes into view.
Listed on
Mortgage calculator
Estimated monthly payment
2.513 €/mo
Down payment10 % · 50.760 €
50.760 €456.836 € loan
Term
Total repayable754.015 €
Interest rate4.40 %
Representative estimate · Landomo is not a mortgage broker. · Rates updated April 2026