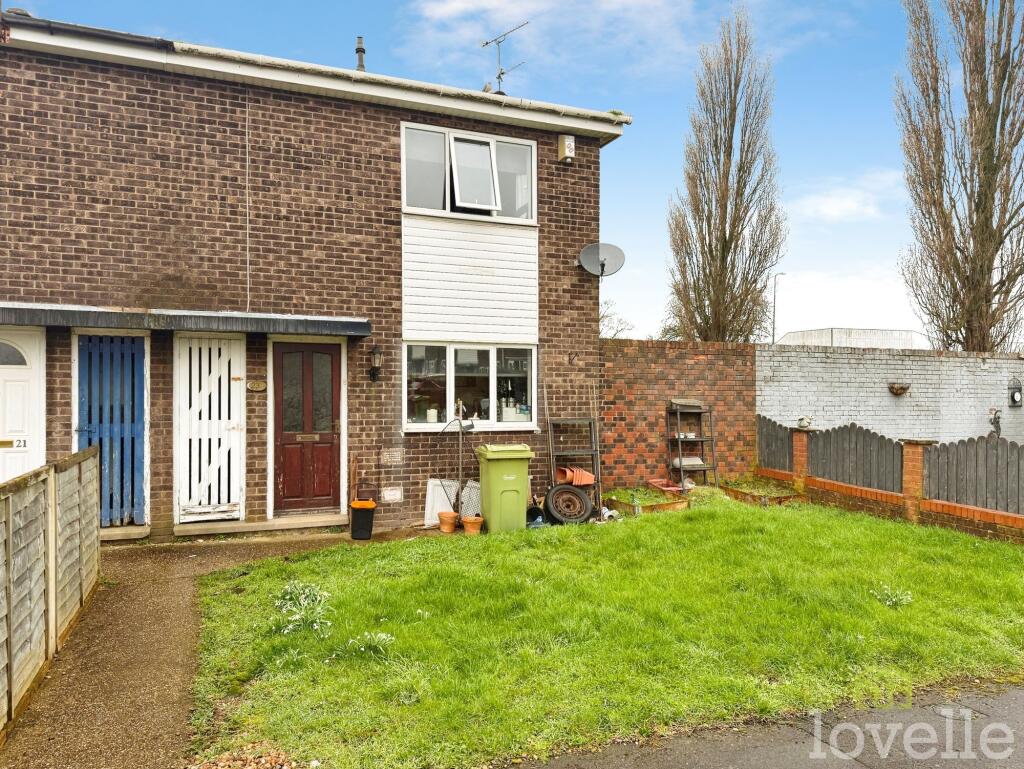
House for sale, 81 m²
West Lindsey, Gainsborough
2 bedrooms
81.509 €
1.006 €/m²
Listed Sep 10, 2026
About this listing
CURRENT RENT £560 PCM / POTENTIAL RENTAL YIELD 9.6%
Situated in a desirable cul-de-sac location in Gainsborough, Lincolnshire, this end-terrace house presents an excellent opportunity for investors. The property features two well-proportioned bedrooms and one bathroom, complemented by a comfortable public room that offers a practical space for relaxation or entertaining. Its freehold tenure provides stability and peace of mind for prospective buyers. The accommodation benefits from efficient gas central heating, promoting comfort throughout the year.
The residence boasts a generous private rear garden, offering ample outdoor space for leisure and potential for personalisation. The property is set back from the street and benefits from accessible street parking. With no onward chain, this house represents a straightforward and prompt opportunity for purchase. Currently, a tenant is in situ, with a rental income of £560 per calendar month, offering an attractive potential yield of 9.6%, making this an appealing proposition for investors. Viewings are available by appointment.
Local area
Gainsborough is a historic market town in Lincolnshire, offering a blend of local amenities, schooling options, and transport links. The location benefits from proximity to shopping facilities, leisure centres, and picturesque countryside, making it a convenient base for a range of lifestyles. The wider area provides access to regional road networks, ensuring straightforward travel to neighbouring towns and beyond.
KITCHEN
2.91m x 3.12m
Fitted kitchen comprising wall and base units, stainless steel sink with drainer and mixer tap, space for white goods, radiator, window to front aspect and serving hatch to lounge.
LOUNGE
3.2m x 4.53m
Tile flooring, two radiators, service hatch to kitchen, window to rear aspect and door to utility area.
UTILITY AREA
3.04m x 1.28m
Tiled flooring, radiator, window, side aspect, and rear garden.
BEDROOM ONE
3.21m x 3.79m
Fitted carpet, radiator, window to front aspect and over-stair storage.
BEDROOM TWO
2.88m x 3.9m
Fitted carpet, radiator, storage, cupboard, and window to the rear aspect.
BATHROOM
2.86m x 1.78m
Fitted three piece sweet comprising bath with overhead shower, hand wash basin, WC, radiator, tiled walls, vinyl flooring and window to rear aspect.
EXTERNAL
To the front of the property is a mainly laid-to-lawn garden with a path leading to the front door.
To the rear of the property is a mainly laid-to-lawn garden with rear gated access, and it is enclosed by fencing.
TENURE
The tenure of this property is Freehold.
SERVICES
All mains services are available or connected subject to the statutory regulations. We have not tested any heating systems, fixtures, appliances or services.
LOCAL AUTHORITY
This property falls within the geographical area of West Lindsey Council - .
https//
HOW TO MAKE AN OFFER
If you are interested in this property then it is important that you contact us at your earliest convenience. We will require certain pieces of personal information from you in order to provide a professional service to you and our client. The personal information you have provided to us may be shared with our client, the seller, but it will not be shared with any other third parties without your consent other than stated reasons detailed within our privacy policy. More information on how we hold and process your data is available on our website and you can opt out at any time by simply contacting us.
For any offer you wish to make we will need to establish certain details before negotiation can take place. This is so that our vendor can make an informed choice when negotiating and accepting your offer. You will be asked to provide formal I.D. and address verification, as required under new Money Laundering Legislation.
MORTGAGES AND SOLICITORS
Lovelle Estate Agency and our partners provide a range of services to buyers, although you are free to use an alternative provider. If you require a solicitor to handle your purchase and/or sale, we can refer you to one of the panel solicitors we use. We may receive a fee if you use their services. If you need help arranging finance, we can refer you to the Mortgage Advice Bureau who are in-house. We may receive a fee if you use their services.
ENERGY PERFORMANCE CERTIFICATE
A copy of the full Energy Performance Certificate for this property is available upon request unless exempt. Advisory Notes - Please be advised if you are considering purchasing a property for Buy To Let purposes, from 1st April 2018 without an EPC rated E or above it will not be possible to issue a new tenancy, or renew an existing tenancy agreement.
AGENTS NOTES
These particulars are for guidance only. Lovelle Estate Agency, their clients and any joint agents give notice that:
They have no authority to give or make representation/warranties regarding the property, or comment on the SERVICES, TENURE and RIGHT OF WAY of any property. These particulars do not form part of any contract and must not be relied upon as statements or representation of fact.
All measurements/areas are approximate. The particulars including photographs and plans are for guidance only and are not necessarily comprehensive.
ANTI MONEY LAUNDERING
In accordance with HM Revenue and Customs (HMRC) regulations, all estate agents in the UK are legally required to conduct Anti-Money Laundering (AML) checks for every property transaction. This is a mandatory step for both buyers and sellers, and your successful completion of these checks is essential before any property transaction can proceed.
Our agency utilises Moverly to carry out these necessary AML checks. Please be aware that a non-refundable fee will be charged for each individual AML check conducted.
MATERIAL INFORMATION
Verified Material Information
Costs and tenure
Tenure: Freehold
Council tax band: A
EPC rating: C
The building
End-terrace house, standard brick and block construction
Accessibility adaptations: None
Loft: insulated and boarded, accessed by Trapdoor
Outside areas: Front garden and Rear garden
No spray foam insulation
Services
Mains electricity
Mains water
Mains foul drainage
Mains surface water drainage
Mains gas central heating
Heating features: None
Broadband: FTTP (Fibre to the Premises)
Mobile coverage: O2 good, Vodafone good, Three good, EE great
Parking: None
Not in a controlled parking zone
No disabled parking available
MATERIAL INFORMATION
Risks and restrictions
Not a listed building
Not in a conservation area
No tree preservation order
Title register restrictions (LL126830):
- There are restrictive covenants contained in a 1996 deed. Restrictive covenants are rules that prevent the owner from doing certain things with the property, such as making specific changes to the building or using the land for certain purposes.
Non-coal mining area: yes
No specialist issues recorded
Onward chain: no
All information is provided without warranty. Contains HM Land Registry data © Crown copyright and database right 2021. This data is licensed under the Open Government Licence v3.0.
The information contained is intended to help you decide whether the property is suitable for you. You should verify any answers which are important to you with your property lawyer or surveyor or ask for quotes from the appropriate trade experts: builder, plumber, electrician, damp, and timber expert.
What's included
Terrace
Garden
Key Stats
Key Stats
TypeTerraced house
Living Area81 m²
Bedrooms2
Bathrooms0
Energy ClassC
HeatingAsk Agent
MunicipalityWest Lindsey
Location
Map loading soon
Neighborhood data on demand
Nearby essentials will load when this section comes into view.
Listed on
Mortgage calculator
Estimated monthly payment
404 €/mo
Down payment10 % · 8.151 €
8.151 €73.358 € loan
Term
Total repayable121.078 €
Interest rate4.40 %
Representative estimate · Landomo is not a mortgage broker. · Rates updated April 2026