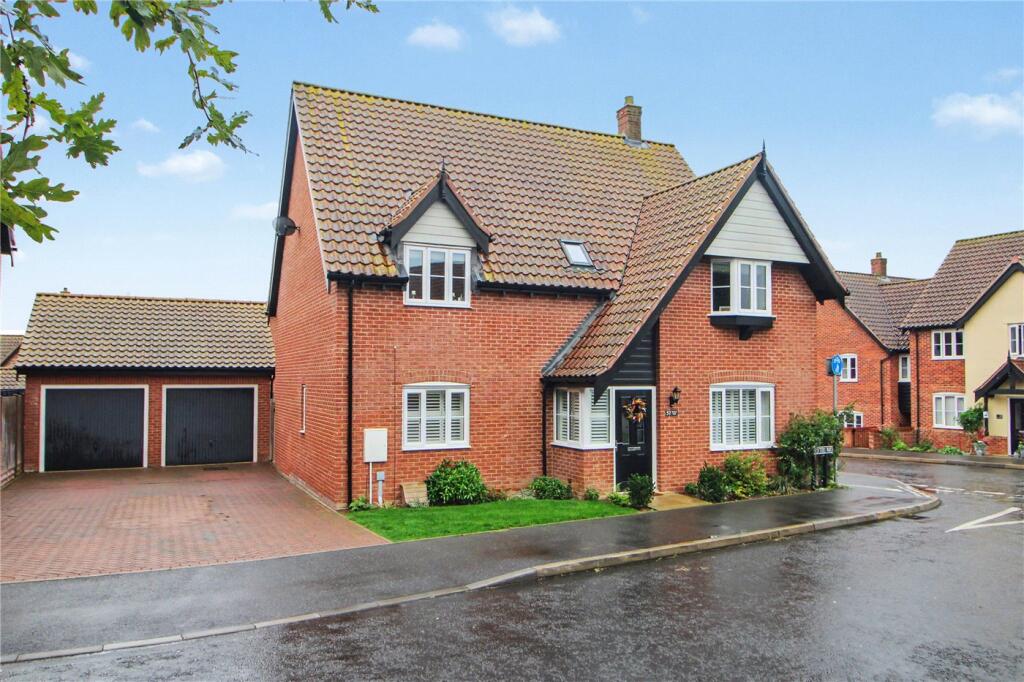
House for sale, 162 m²
Norwich
4 bedrooms·3 bathrooms
596.481 €
3.681 €/m²
Listed Oct 19, 2026
About this listing
Occupying a prime position on the edge of the Norfolk Homes development, this beautifully presented four/five-bedroom detached residence enjoys a setting that feels refreshingly removed from the usual estate environment. Immaculate interiors, thoughtful upgrades and a landscaped garden with a superb studio make this a home with far more to offer than first meets the eye.
Constructed by the highly regarded Norfolk Homes, the property retains the crisp finish and fresh feel of a brand-new home. Offering approximately 1746 sq ft of accommodation, its generous proportions are complemented by contemporary décor, decorative wall panelling and bespoke fitted furniture. A substantial driveway provides ample parking and leads to the original detached double garage, one half of which has been thoughtfully converted into a versatile garden studio, whilst the remaining half continues to provide useful garaging.
The welcoming entrance hallway immediately introduces the quality of presentation found throughout. Light finishes and natural wood detailing create a warm first impression, with the impressive staircase rising to a spacious galleried landing.
At the heart of the home, the kitchen/dining room stretches around 26ft across the rear of the property. Stylish cabinetry, extensive work surfaces and fitted cooking appliances combine with ample space for a large dining table, creating an inviting setting for everyday family life and entertaining. French doors open directly onto the landscaped garden, whilst the adjoining utility room keeps laundry and household essentials neatly out of sight.
The sitting room is equally impressive. Beautifully finished with feature wall panelling and plantation shutters, this generously proportioned room strikes a lovely balance between contemporary style and everyday comfort.
Positioned at the front of the home, the additional reception room is currently used as a playroom and benefits from bespoke fitted furniture. Equally suited to a study or fifth bedroom, it offers valuable flexibility as a family’s needs evolve. A separate ground floor shower room further enhances the practicality of this layout.
Upstairs, the spacious landing provides an attractive sense of openness and leads to four double bedrooms, each benefiting from built-in wardrobes. Carefully chosen décor and feature panelling continue the stylish finish, with the principal bedroom enjoying its own en-suite shower room. A well-appointed family bathroom, complete with a bath and separate shower, serves the remaining bedrooms.
Outside, the enclosed rear garden has been thoughtfully landscaped with a central lawn, established planting and paved areas for dining and relaxing. The standout feature is the converted garden studio, where wide bi-fold doors open onto the terrace. Beautifully finished and wonderfully adaptable, this space could serve as a home office, creative studio, playroom or somewhere to unwind away from the main house.
Combining an enviable position with immaculate presentation and exceptional versatility, this is a home ready to enjoy from the moment you move in.
Discover Life in Poringland;
Where Village Charm Meets Contemporary Convenience!
Perfectly positioned just five miles south of Norwich, Poringland is a flourishing village that effortlessly balances countryside calm with everyday connectivity. This is a community that’s constantly evolving, yet remains deeply rooted in the beauty and tranquillity of its rural setting.
At the heart of the village lies a newly unveiled Tesco Express, bringing with it a fresh wave of modern convenience. Just moments away, a fully revamped petrol station ensures smooth travel for commuters and weekend explorers alike, it’s the little details that make village life here effortlessly easy.
Everyday life is well-catered for with a range of local amenities including a pharmacy, doctors’ surgery, community centre, hair salons, a popular café, takeaways, and two well-regarded public houses. For those working from home, the village offers high-speed broadband options, while for those commuting, Norwich city centre is easily accessible by car or regular bus links.
Poringland is particularly popular with families, thanks to its strong educational offering. Poringland Primary School and Nursery is rated Good by Ofsted and enjoys an excellent local reputation. For older students, Framingham Earl High School sits just a few minutes away and provides a well-rounded secondary education.
Neighbouring villages also offer superb schooling choices. Stoke Holy Cross Primary School, Brooke Primary, and Alpington Primary School are all well-regarded within the wider catchment area, while the independent schools of Norwich including Norwich High School for Girls, Town Close, and Norwich School are within easy reach for those seeking a private education.
Nature is always within reach, with the rolling meadows and woodlands of High Ash Farm just a short walk away. Whether you’re an early morning runner, a weekend rambler, or someone who simply enjoys watching the seasons change, this unspoilt haven of biodiversity invites you to slow down and reconnect with the land.
Dining is a true pleasure here. Moments from your doorstep sits Caistor Hall, a Georgian country house now home to the Michelin-recommended restaurant by Mark Poynton. Its seasonal tasting menus draw food lovers from far and wide, all seeking that rare combination of exceptional cuisine and timeless surroundings.
And for something a little more laid-back yet equally special, The Wildebeest in Stoke Holy Cross offers contemporary dishes crafted with local flair, perfect for Sunday lunches, date nights, and everything in between.
On the edge of the village, the gentle rise of Stoke Hill provides panoramic views over the Norfolk countryside, ideal for reflective walks and golden-hour moments.
Poringland is more than a place to live. It’s a lifestyle, rural yet refined, peaceful yet well-connected. Whether you’re raising a family, downsizing in style, or seeking a countryside escape without compromising on quality, this vibrant village is ready to welcome you home.
Council Tax Band - E
Local Authority - South Norfolk Council
We have been advised that the property is connected to mains water, electricity and gas. The ground floor accommodation benefits from underfloor heating throughout.
Winkworth wishes to inform prospective buyers and tenants that these particulars are a guide and act as information only. All our details are given in good faith and believed to be correct at the time of printing but they don’t form part of an offer or contract. No Winkworth employee has authority to make or give any representation or warranty in relation to this property. All fixtures and fittings, whether fitted or not are deemed removable by the vendor unless stated otherwise and room sizes are measured between internal wall surfaces, including furnishings. The services, systems and appliances have not been tested, and no guarantee as to their operability or efficiency can be given.
What's included
Garden
Garage
Parking
TypeDetached house
Living Area162 m²
Bedrooms4
Bathrooms3
HeatingAsk Agent
Location
Map loading soon
Neighborhood data on demand
Nearby essentials will load when this section comes into view.
Listed on
Mortgage calculator
Estimated monthly payment
2.954 €/mo
Down payment10 % · 59.648 €
59.648 €536.833 € loan
Term
Total repayable886.051 €
Interest rate4.40 %
Representative estimate · Landomo is not a mortgage broker. · Rates updated April 2026