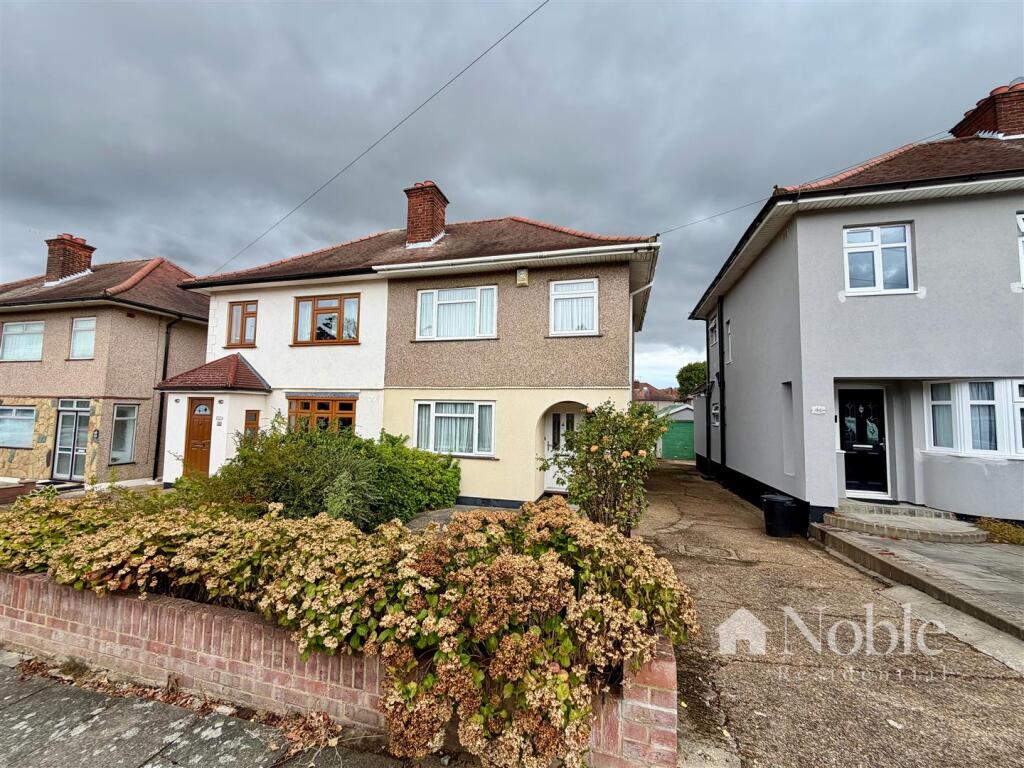
House for sale, 63 m²
London
3 bedrooms·1 bathroom
493.928 €
7.840 €/m²
Listed Sep 11, 2026
About this listing
Offered for sale with no onward chain is this three bedroom semi detached home, the accommodation includes entrance hall, open plan lounge/diner kitchen, three bedrooms and shower room. Externally there is an 80 ft rear garden and a shared driveway to the side leading to a detached garage.
Entrance Hall - Part frosted double glazed entrance door, frosted double glazed window to front, stairs to first floor, under stair cupboard, radiator, radiator.
Reception Room - 6.55m x 3.48m narrowing to 3.18m (21'6 x 11'5 narr - Two double glazed windows to front, two radiators, gas fire, carpet.
Kitchen - 3.07m x 1.96m (10'1 x 6'5 ) - Double glazed door to rear, double glazed window to rear, tiled flooring. Kitchen includes wall and base units, sink, gas cooker point, plumbing for washing machine, cupboard housing boiler, part tiled walls.
Landing - Frosted double glazed window to side, loft access, carpet.
Bedroom One - 3.33m x 2.62m to wardrobes (10'11 x 8'7 to wardro - Double glazed window to front, range of fitted bedroom furniture, radiator, carpert.
Bedroom Two - 3.23m x 3.10m (10'7 x 10'2) - Double glazed window to rear, fitted wardrobes, radiator, carpet.
Bedroom Three - 2.41m x 2.01m (7'11 x 6'7) - Double glazed window to front, radiator, carpet.
Shower Room - Frosted double glazed window to rear, low level WC, pedestal wash hand basin, shower cubicle, radiator, tiled walls, vinyl flooring.
Garden - 24.38m (80') - Patio, lawn, outside light and tap, side pedestrian access to shared driveway, access to garage.
Parking - Shared driveway to side leading to detached garage.
What's included
Garden
Garage
Parking
Key Stats
Key Stats
TypeSemi-detached house
Living Area63 m²
Bedrooms3
Bathrooms1
HeatingGas Central
MunicipalityLondon
Location
Map loading soon
Neighborhood data on demand
Nearby essentials will load when this section comes into view.
Listed on
Mortgage calculator
Estimated monthly payment
2.446 €/mo
Down payment10 % · 49.393 €
49.393 €444.535 € loan
Term
Total repayable733.712 €
Interest rate4.40 %
Representative estimate · Landomo is not a mortgage broker. · Rates updated April 2026