House for sale
Taunton
4 bedrooms·3 bathrooms
1.002.796 €
Listed Sep 29, 2026
About this listing
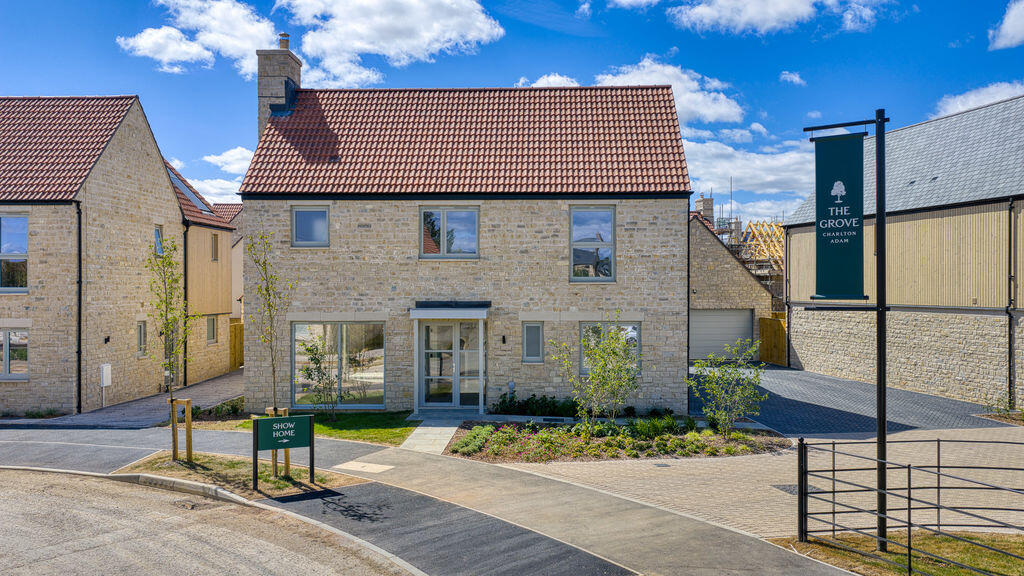
The Rosewood is set in an attractive position with countryside views at The Grove, Charlton Adam. This highly-efficient new home offers a more generous four-bedroom layout, with additional space across both floors and a design that supports a variety of living arrangements.
Constructed from locally-sourced Lias stone, the house reflects the character of the local area while maintaining a contemporary standard of build and finish.
The ground floor provides two distinct living areas. The carpeted sitting room to the front offers a quieter setting, while the kitchen and family dining area to the rear is arranged for more sociable use. 'The Chichester' kitchen designed and installed by Neptune sits alongside a dedicated dining and family space, forming a larger area that connects directly to the garden. Painted in Neptune's famous 'shell' colour the kitchen cabinetry is beautifully finished with Old English White polished quartz worktops. This creates a natural setting for everyday living as well as entertaining. A separate utility room fitted with Bosch washing machine and tumble-dryer and add to the overall functionality of the house.
Upstairs, the accommodation includes four bedrooms all carpeted with 80/20 wool blend carpet. The principal bedroom benefits from an en-suite fitted with Burlington sanitary ware and Porcelanosa tiles, as does the second bedroom, making it particularly suited to guests or older children. Two further bedrooms are served by a family bathroom.
The proportions throughout give the house a sense of space, with each room offering flexibility depending on individual needs.
Specification included as standard:
*Speak to our Sales Adviser about full specification.
Premium flooring throughout including underfloor heating to the ground floor
Intergraded Bosch appliances
Air source heat pump
Solar panels and excellent A-rated energy efficiency throughout
Turfed gardens
Outside
The house includes a turfed grass garden, garage and driveway parking, providing a well-rounded setting. Plots 1 & 3 have a double garage. Plots 6, 20 & 22 have a single garage.
The Rosewood is suited to those looking for additional space within a four-bedroom home, with a layout that can adapt over time.
Notes
Please note: the furnished images are virtually staged and have been created as a depiction of what the interior of this house-type could look like. Turf has been added to the imagery as a guide.There are currently a few plots of this house-type (The Rosewood) remaining. Prices may vary from the price listed depending on the plot. Speak to our Sales Adviser for full details.
Visit Our Show Home
Visit our 5-bedroom Show Home (The Beech) Tuesday-Saturday, 10am-5pm.
Call our Sales Adviser on: .
Warranty
Each property at The Grove carries a 10-year warranty and a management company has been appointed to manage communal areas. Please speak to our Sales Adviser for full details.
The Development
Established in 2005, Grove Property is a London based boutique developer with offices in the heart of the Chelsea Design Quarter. With a reputation for enduring quality and exceptional after-sales customer care, Grove Property take pride in building outstanding homes and long-lasting relationships with their new owners.
Set within a charming village setting, this limited collection of 35 homes blends contemporary design with traditional character, offering modern comfort in a timeless rural landscape. Built from locally sourced materials and achieving the best energy efficiency ratings, these masterfully crafted residences are built to the highest of standards.
Claim an exclusive lifestyle defined by quality and craftsmanship at The Grove, where masterful design stands proudly in the heart of Somerset.
Situation
Charlton Adam is a sustainable and vibrant community rooted in a well-connected area in the Somerset countryside. As part of the development, the much-loved Fox & Hounds pub has been restored and is now open. The pub is adjacent to The Grove and is the heart of the village and the surrounding community.
The historic market town of Somerton lies just a short distance away, offering independent shops, cafés and essential services, while Castle Cary provides fast rail links to London and the wider South. Easy access to the A303 makes regional access convenient and straightforward by road.
Nearby Babcary offers a traditional village pub, while Bruton has gained a strong reputation for its contemporary culture, independent shops and notable dining. Castle Cary provides everyday amenities, a station café run by The Newt and regular local markets, while Somerton offers a lively mix of independent shops, cafés and historic streets, creating a vibrant local centre just a short drive away.
The area is also particularly well served for education, with a wide range of well-regarded primary, secondary and independent schools within easy reach. From the local village primary in Charlton Mackrell (just 4 minutes away), to established schools such as Millfield, Hazlegrove Prep, Sexeys, Kings Bruton, All Hallows Prep, Wells Cathedral and the Sherborne schools, there are strong options for all ages, making the location well suited to families.
MATERIAL INFORMATION
In compliance with The Consumer Protection from Unfair Trading Regulations 2008 and National Trading Standards Estate and Letting Agency Team’s Material Information in Property Listings Guidance.
PART A
Local Authority: Somerset Council
Council Tax Band: To be confirmed
Guide Price: £850,000
Tenure: Freehold – A management company has been appointed to manage communal areas. Speak to our Sales Adviser for full details.
PART B
Property Type: Detached
Construction: Standard construction – locally quarried Lias stone and cladding.
Number and Types of Rooms: See details and plan; all measurements being maximum dimensions provided between internal walls
Electricity Supply: Mains
Water Supply: Mains
Sewerage: Mains
Heating: Air Source heat pump and underfloor heating. Radiators upstairs.
Broadband: Please refer to Ofcom website. Signal/Coverage: Please refer to Ofcom website.
Parking: Garage and Private parking available off-street. The Rosewood: Plots 1 & 3 have a double garage. Plots 6, 20 & 22 have a single garage.
PART C
Building Safety: The vendor is not aware of any building safety issues or required remediation work, but we recommend that you engage the services of a chartered surveyor to confirm.
Restrictions: We are not aware of any significant/material restrictions, but we would recommend you review the title/deeds of the property with your solicitor.
Rights and Easements: We are not aware of any rights or easements in regard to this property, however we would recommend that you review the Title/deeds with your solicitor.
Flood Risk: According to the following website the property is at very low risk of flooding from surface water or rivers and the sea
Coastal Erosion Risk: N/A
Planning Permission: We are not aware of any undecided planning applications within the vicinity of the property, but your solicitor can advise as this matter can alter
Accessibility/Adaptations: N/A
Coalfield Or Mining Area: N/A
Energy Performance Certificate: TBC - expected EPC A.
No other Material disclosures have been made by the Vendor.
This Material Information has been compiled in good faith using the resources readily available online and by enquiry of the vendor prior to marketing. However, such information could change after compilation of the data, so Lodestone cannot be held liable for any changes post compilation or any accidental errors or omissions.
Furthermore, Lodestone are not legally qualified and conveyancing documents are often complicated, necessitating judgement on our part about which parts are “Material Information” to be disclosed. If any information provided, or other matter relating to the property, is of particular importance to you please do seek verification from a legal adviser before committing to expenditure.
What's included
Garden
Parking
TypeDetached house
Bedrooms4
Bathrooms3
Energy ClassA
HeatingAsk Agent
Location
Map loading soon
Neighborhood data on demand
Nearby essentials will load when this section comes into view.
Listed on
Mortgage calculator
Estimated monthly payment
4.965 €/mo
Down payment10 % · 100.280 €
100.280 €902.516 € loan
Term
Total repayable1.489.616 €
Interest rate4.40 %
Representative estimate · Landomo is not a mortgage broker. · Rates updated April 2026