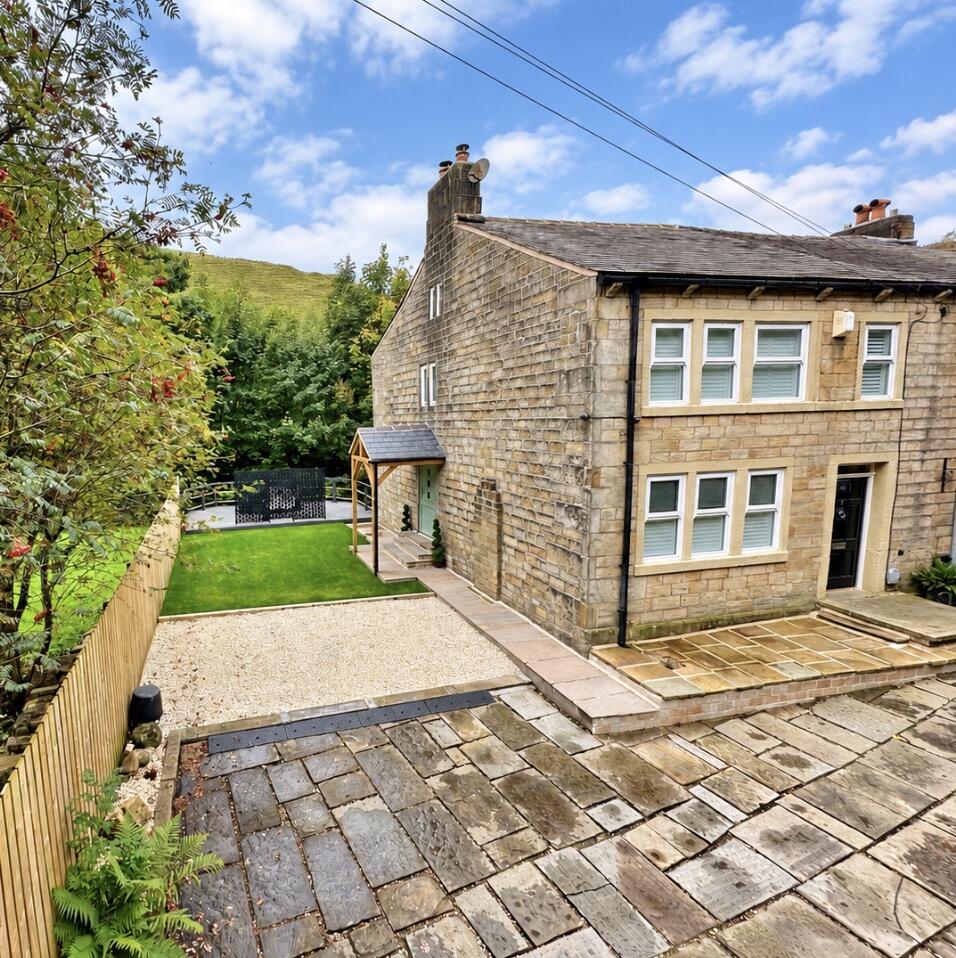
House for sale
Todmorden, Gauxholme
3 bedrooms·2 bathrooms
501.783 €
Listed Oct 6, 2026
About this listing
An Exceptional Three-Bedroom Period Home with Versatile Lower-Ground Accommodation.
A truly extraordinary semi-detached home, lovingly restored with no expense spared; combining beautiful period character, a showstopping kitchen, two log burners, versatile lower-ground accommodation and exceptional outdoor space.
Key features
* Lovingly restored with no expense spared
* Three bedrooms with fourth-bedroom / annexe potential
* Showstopping kitchen with large statement island
* Two log burners
* Original fireplaces to both double bedrooms
* Original ceiling roses, cornicing & restored front door
* Converted lower-ground floor with shower room / utility
* South-facing garden & south-west-facing courtyard
* Private double driveway & original cobbled approach
* Enviably positioned for Todmorden & Walsden stations
Full description
NOT SIMPLY RENOVATED. BEAUTIFULLY REIMAGINED.
Calder Valley Homes is delighted to present 6 Knowl Bottom, an exceptional stone-built semi-detached home that has been lovingly and comprehensively restored, creating a remarkable marriage of period character and contemporary living.
From the moment you arrive, the attention to detail is apparent. The original front door has been lovingly restored and polished, while beautiful ceiling roses, cornicing, feature fireplaces and carefully retained architectural details give the house a sense of character that simply cannot be recreated.
At the heart of the home is the showstopping kitchen. Generously proportioned and designed for both everyday living and entertaining, it features a substantial central island, a log burner, a magnificent mullioned window overlooking the rear aspect and a stable-style door opening to the side.
The separate lounge provides another inviting space in which to unwind, complete with the home’s second log burner.
Upstairs are three bedrooms, with both double bedrooms benefiting from their own feature fireplaces. The accommodation is complemented by useful loft space, accessed via a pull-down ladder, with full head height and insulation. Currently used for storage, it may offer further potential, subject to the necessary consents and Building Regulations.
A LOWER-GROUND FLOOR FULL OF POSSIBILITIES
One of the property’s most impressive features lies below.
The cellar has been tanked and converted in accordance with Building Regulations, creating highly versatile additional accommodation with its own access from the courtyard.
There is a utility area incorporating a WC and shower, together with provision for a washing machine and dryer, plus two further rooms. One is currently enjoyed as a games room, while the other opens directly onto the courtyard.
For a future owner, this creates exciting scope for a fourth bedroom, guest accommodation, space for an older child or potential annexe-style living, subject to any necessary consents or requirements.
DESIGNED TO ENJOY THE SUN
Outside is equally impressive.
The property benefits from a south-facing garden, while the south-west-facing courtyard provides a wonderful setting for catching the afternoon and evening sun — perfect for summer entertaining or simply relaxing with a glass of wine at the end of the day.
A private double driveway, approached via the original cobbled street, completes the outside space.
The location is particularly convenient for those requiring rail connections, with Todmorden and Walsden stations both within easy reach.
6 Knowl Bottom is anything but your average semi-detached home.
Period character, exceptional craftsmanship, flexible accommodation and beautifully considered outdoor spaces combine to create a home that genuinely needs to be viewed to be fully appreciated.
Viewings available evenings and weekends through Calder Valley Homes.
What's included
Parking
TypeSemi-detached house
Bedrooms3
Bathrooms2
HeatingDouble Glazing, Central, Gas Central, Wood Burner
MunicipalityTodmorden
Location
Map loading soon
Neighborhood data on demand
Nearby essentials will load when this section comes into view.
Listed on
Mortgage calculator
Estimated monthly payment
2.485 €/mo
Down payment10 % · 50.178 €
50.178 €451.605 € loan
Term
Total repayable745.381 €
Interest rate4.40 %
Representative estimate · Landomo is not a mortgage broker. · Rates updated April 2026