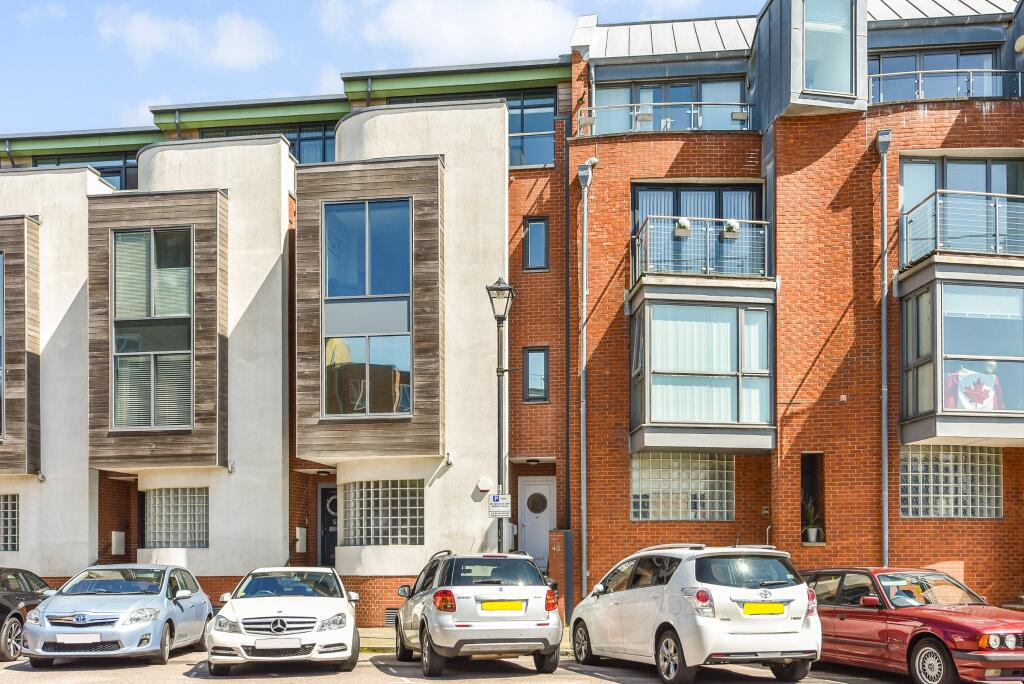
House to rent, 174 m²
Portsmouth
3 bedrooms·3 bathrooms
3.225 €/mo
19 €/m²
Listed Aug 12, 2026
About this listing
An exceptional four storey town house situated in the popular Broad Street, Old Portsmouth. There is a private gated entrance from Seagers Court leads to a secure courtyard with access to an integral tile-floored garage. The accommodation measures 1877sqft (174.4sqm) and comprises; entrance hall, cloakroom, utility room and integral garage on the ground floor. Two double bedrooms on the first floor each with en-suite wash rooms discreetly concealed behind the fitted bedroom furniture. On the second floor sea views start to be enjoyed from the 21'5 x 16'2 (6.53m x 4.93m) kitchen/breakfast room with diner-style banquette seating with built in Bluetooth speakers, and a further double bedroom with en-suite shower room. The striking top floor is one glorious 27'11 x 15'5 (8.51m x 4.70m) space with ample room for living, dining, entertaining or working and has a high vaulted ceiling adding height and drama. A step up onto a south westerly balcony offers superb views over the Hot Walls into the Harbour mouth, the Solent and down Broad Street. The water rates and window cleaning are included in the rent.
ENTRANCE HALL
Smooth ceiling, tiled walls and floor, storage cupboard, understairs storage cupboard, radiator, double glazed door with an obscure panel to rear courtyard.
CLOAKROOM
Smooth ceiling with inset spot-lights, extractor fan, low level WC, wash hand basin set in vanity unit, radiator, part tiled walls, tiled floor and electric shaver point.
UTILITY ROOM
Smooth ceiling, a feature curved glass block wall, tiled floor and part tiled walls. A range of wall and base mounted units with work surfaces over with inset stainless steel sink and drainer, space and plumbing for washing machine and tumble dryer. Ladder radiator, wall mounted gas combination boiler and internal door to;
INTEGRAL GARAGE
Continued tiled flooring, electric up and over door.
FIRST FLOOR LANDING
Smooth ceiling with inset spot-lights, tiled walls and fitted carpet.
BEDROOM 1
Smooth ceiling, two double glazed front aspect windows, a range of fitted bedroom furniture, radiator, fitted wardrobe with sliding mirrored doors, which reveal to;
EN-SUITE BATHROOM
Smooth ceiling with inset spot-lights, extractor fan, panelled bath with mixer tap and shower attachment and glass screen, low level WC and wash hand basin set in vanity unit, electric shaver point, wall mounted electric hair dryer, ladder radiator, fully tiled walls and floor.
BEDROOM 3
Smooth ceiling, two double glazed rear aspect windows, two radiators, a range of fitted bedroom furniture with sliding mirror door, which reveal to;
EN-SUITE SHOWER ROOM
Smooth ceiling with inset spot-lights, extractor fan, shower enclosure, low level WC and wash hand basin set in vanity unit. Ladder radiator, wall mounted electric hair dryer, electric shaver point, fully tiled walls and floor.
SECOND FLOOR LANDING
Smooth ceiling, tiled walls, radiator and fitted carpet.
BEDROOM 2
Smooth ceiling, double glazed rear aspect window, radiator, double fitted wardrobe and a range of fitted bedroom furniture.
EN-SUITE SHOWER ROOM
Smooth ceiling with inset spot-lights, extractor fan, double glazed obscure rear aspect window, shower enclosure, low level WC, wash hand basin set in a vanity unit, wall mounted electric hair dryer, electric shaver point, ladder radiator, part tiled walls and tiled floor.
KITCHEN/BREAKFAST ROOM
Smooth ceiling with inset spot-lights, extractor fan, double glazed front aspect window and a double glazed picture window. One radiator, a modern fitted kitchen with a range of wall and base mounted units with granite work surfaces over and inset one and a half bowl sink and drainer with a routed draining board. Pantry style cupboard, Integrated double oven, electric hob with extractor hood over, two dishwashers, space for fridge freezer. Dining area with built-in banquette seating with built-in bluetooth speakers.
THIRD FLOOR
LIVING ROOM
Smooth vaulted ceiling, two double glazed rear aspect windows and a double glazed picture window to front aspect with sliding doors onto the balcony, three radiators, fitted carpet.
BALCONY
South westerly facing with a glass balustrade, views into the Solent.
OUTSIDE
To rear is a secure gated courtyard with access to the integral garage and back door.
EPC RATING: C
COUNCIL TAX: PORTSMOUTH CITY COUNCIL: BAND F
WEEKLY RENT: £623.00
DEPOSIT: £3115.00 (HELD UNDER THE TDS).
AVAILABLE BROADBAND: CITYFIBRE, VIRGIN MEDIA, OPEN REACH.
TV ARIEL: AVAILABLE
MOBILE SIGNAL: LISTED AS AVAILABLE BY OFCOM: EE, THREE, 02 AND VODAFONE.
UTILITIES: MAINS SUPPLIED
A holding deposit of one week's rent will be required to secure the property. This fee is payable at the time of application for the tenancy and will be held for up to 15 calendar days whilst reference checks and preparation for the tenancy agreement are undertaken. The holding deposit can be retained should the applicant fail the Right to Rent check, provide false or misleading information that would affect the Landlord's decision to grant the tenancy, the applicant withdraws from the tenancy, or the applicant fails to take all reasonable steps to enter into a tenancy agreement.
In Tenancy Penalty Fees apply, see website for details.
What's included
Balcony
Parking
TypeTownhouse
Living Area174 m²
Bedrooms3
Bathrooms3
Energy ClassC
HeatingAsk Agent
Deposit3.720 €
Location
Map loading soon
Neighborhood data on demand
Nearby essentials will load when this section comes into view.