House for sale, 232 m²
Chelmsford
4 bedrooms·4 bathrooms
1.016.528 €
4.382 €/m²
Listed Nov 6, 2026
About this listing
Step inside this impressive four-bedroom detached home and you’ll immediately appreciate just how much it has to offer.
Built in 2018 and arranged over three substantial floors, this beautifully designed home provides almost 2,500 sq ft of versatile accommodation, combining contemporary style with the space and flexibility demanded by modern family life.
From the impressive open-plan kitchen and family space to the additional reception room, generous outdoor areas and exceptionally large garage, this is a home that goes far beyond the ordinary.
At the heart of the property is an outstanding open-plan kitchen, dining and family room — a bright, sociable space designed equally well for relaxed family evenings and entertaining friends.
Contemporary cabinetry, quality work surfaces and integrated appliances create a stylish and practical kitchen, while the generous dining and family areas provide plenty of room to gather.
Full-height windows and doors flood the space with natural light and open directly onto the private rear garden, creating a seamless connection between inside and out.
A separate utility room and cloakroom add the practical touches that make such a difference to everyday family life.
Upstairs, the first floor introduces an entirely separate additional living room, providing valuable flexibility for families who want dedicated spaces to relax, work or entertain.
Full-height windows make this room exceptionally bright, while doors lead directly onto the property's substantial private terrace — an impressive outdoor extension of the living accommodation and an ideal setting for morning coffee, summer drinks or dinner with friends.
Two further double bedrooms and the family bathroom complete this floor, making it equally suited to children, guests or those working from home.
The entire second floor is devoted to more private accommodation, creating a genuine sense of separation from the rest of the home.
The impressive principal bedroom suite provides a peaceful retreat, complete with a dedicated dressing area, access to a private balcony and a luxurious four-piece en-suite bathroom.
A further double bedroom on this floor also benefits from its own en-suite, making this level particularly appealing for older children, guests or anyone seeking additional privacy.
And then there is the outdoor space.
The private rear garden provides plenty of room for children to play and for outdoor entertaining, while the substantial first-floor terrace offers a completely different setting for relaxing and socialising. The principal bedroom's private balcony adds yet another outdoor escape.
Three distinct outdoor spaces give this home a level of flexibility that is rarely found in a property of this type.
The accommodation is complemented by an unusually generous garage, providing tandem parking for two vehicles while retaining substantial additional storage space.
With almost 2,500 sq ft of internal accommodation, four double bedrooms, multiple reception spaces, a garden, terrace, balcony and exceptional garage provision, there is an impressive amount of space both inside and out.
The location adds further appeal. Beaulieu Station is within easy reach for commuters, while Beaulieu Primary School is within walking distance. Everyday conveniences are also close at hand, including Sainsbury's Local and Beaulieu Shopping Parade.
For buyers seeking a substantial, contemporary family home that offers genuine flexibility, excellent entertaining space and an exceptional combination of indoor and outdoor living, this property represents a compelling opportunity.
Arrange your viewing today and experience the space, flexibility and lifestyle this exceptional home has to offer.
Dining Area
22'7" x 21'3" (6.89m x 6.50m)
Kitchen
14'11" x 10'2" (4.55m x 3.11m)
Garage
35'9" x 8'6" (10.90m x 2.60m)
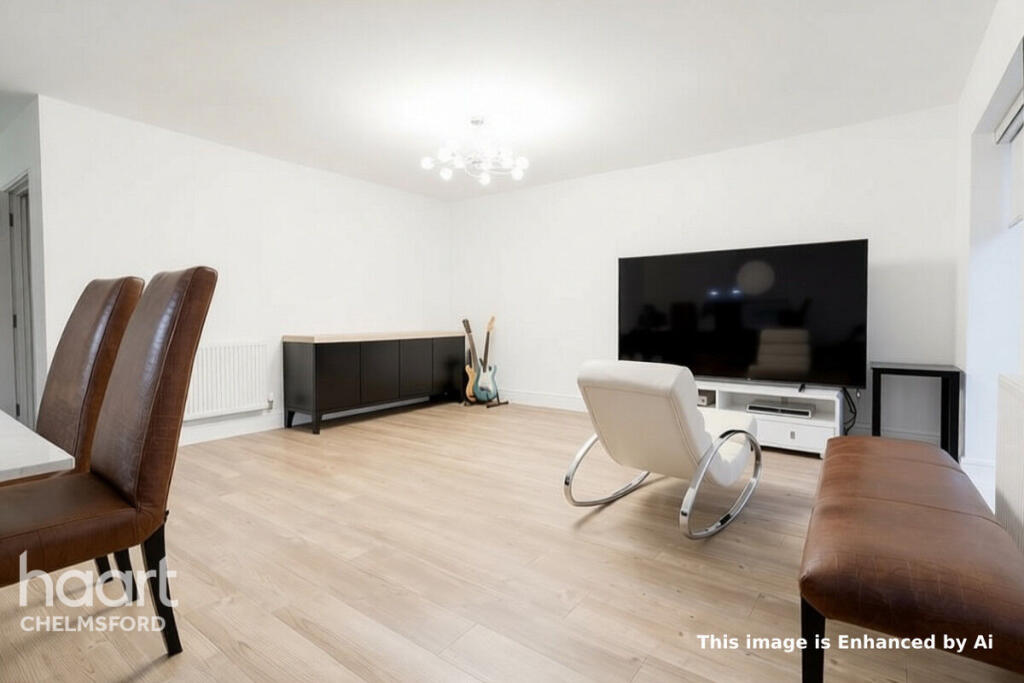
Living Room
22'7" x 15'8" (6.89m x 4.79m)
Bedroom Three
15'10" x 10'8" (4.85m x 3.26m)
Bedroom Four
15'10" x 11'6" (4.85m x 3.53m)
Master Bedroom
22'7" x 18'0" (6.89m x 5.50m)
Bedroom Two
15'10" x 15'0" (4.85m x 4.59m)
Disclaimer
haart offer a professional, ARLA accredited Lettings and Management Service. If you are considering renting your property in order to purchase, are looking at buy to let or would like a free review of your portfolio, please call the Lettings Manager on the above number.
haart is the seller's agent for this property. Your conveyancer is legally responsible for ensuring any purchase agreement fully protects your position. We make detailed enquiries of the seller to ensure the information provided is as accurate as possible. Please inform us if you become aware of any information being inaccurate.
Photos in this listing may be digitally enhanced or altered for illustrative or marketing purposes. Where applicable, furniture, decoration, landscaping or other features shown may not reflect the property in its current form. Please refer to the description and ask the agent to confirm the current condition and features before relying on any image.
What's included
Balcony
Terrace
Garden
Parking
TypeDetached house
Living Area232 m²
Bedrooms4
Bathrooms4
HeatingAsk Agent
Location
Map loading soon
Neighborhood data on demand
Nearby essentials will load when this section comes into view.
Listed on
Mortgage calculator
Estimated monthly payment
5.033 €/mo
Down payment10 % · 101.653 €
101.653 €914.875 € loan
Term
Total repayable1.510.015 €
Interest rate4.40 %
Representative estimate · Landomo is not a mortgage broker. · Rates updated April 2026