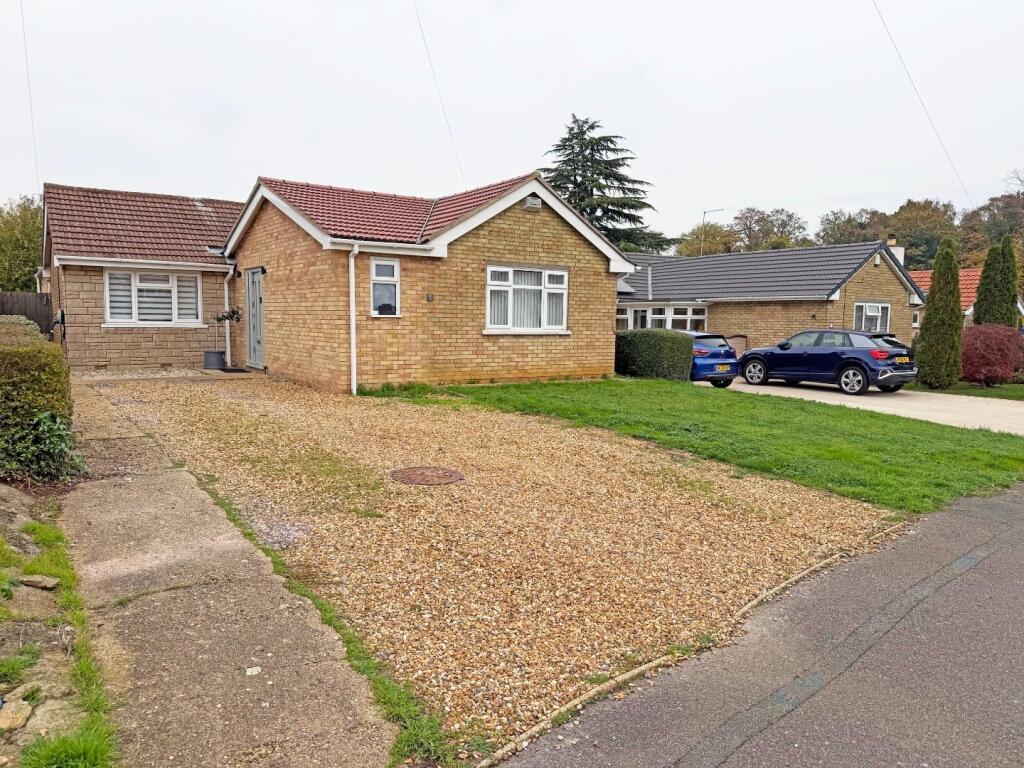
House for sale
Peterborough, Orton, Orton Waterville
4 bedrooms·2 bathrooms
575.195 €
Listed Nov 6, 2026
About this listing
Extended detached bungalow on Charles Cope Road, Orton Waterville. In brief this property comprises of; entrance hall, lounge, open plan kitchen/dining/family room, w/c, four bedrooms, en suite, family bathroom, garage and driveway.
Brilliantly presented bungalow on Charles Cope Road, a very popular part of Orton Waterville.
This extended property comprises of;
Entrance porch, inner hallway, re-fitted w/c, all bedrooms are to the front aspect of the property- bedroom one with built in wardrobes and a re-fitted en suite shower room, bedroom two with built in wardrobe, two further bedrooms. Open plan re-fitted kitchen/dining/family room with double doors to the garden, lounge with window to the rear.
Outside- to the front of the property, gravel parking with a lawned area, side access. To the rear of the property, a good size enclosed garden, mainly laid to lawn with a patio area, rear access to the garage at the end of the garden.
Extensions comprise of;
Front extension- entrance porch and en suite.
Rear extension- kitchen increase, dining/family room and the lounge.
This property is within easy reach of the local amenities Orton has to offer, Ferry Meadows Country Park and major transport links.
Tenure: Freehold
Council Tax Band: C
Entrance Hall -
W/C -
Lounge - 4.78m x 3.23m (15'8" x 10'7") -
Open Plan Kitchen/Dining/Family Room - 7.10m max x 5.62m max (23'3" max x 18'5" max) - L-Shaped Room
Bedroom One - 4.03m x 3.17m (13'2" x 10'4") -
En Suite -
Bedroom Two - 3.63m x 2.98m (11'10" x 9'9") -
Bedroom Three - 3.33m x 3.04m (10'11" x 9'11") -
Bedroom Four - 2.86m x 2.28m (9'4" x 7'5") -
Family Bathroom -
What's included
Garden
Parking
TypeDetached house
Bedrooms4
Bathrooms2
HeatingGas Central
Location
Map loading soon
Neighborhood data on demand
Nearby essentials will load when this section comes into view.
Listed on
Mortgage calculator
Estimated monthly payment
2.848 €/mo
Down payment10 % · 57.520 €
57.520 €517.675 € loan
Term
Total repayable854.430 €
Interest rate4.40 %
Representative estimate · Landomo is not a mortgage broker. · Rates updated April 2026