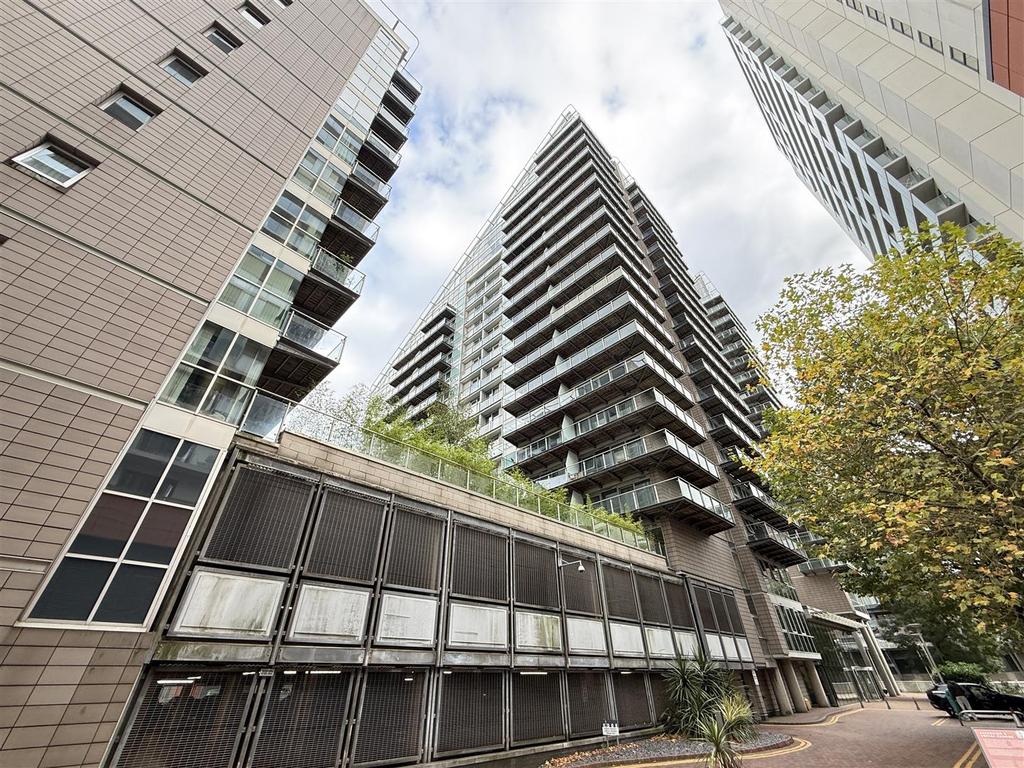
1-bed apartment for sale, 52 m²
Salford, Trinity, Lower Broughton
1 bedroom·1 bathroom
239.664 €
Listed Nov 3, 2026
About this listing
We are pleased to have for sale this stunning one bedroom apartment found on the 4th floor of the Edge, Salford. The property comprises of an entrance hallway, open plan lounge and kitchen with integrated appliances, there is a balcony with stunning riverside views. Open through double bedroom with fitted storage. Modern and contemporary shower room. On site concierge. Allocated parking space. EWS-1 Available. Entrance Hallway - Wooden flooring. Spotlights. Airing cupboard housing the boiler. Access to all rooms. Living Room / Kitchen - 7.64 x 3.48 (25'0" x 11'5") - Range of wall and base units with complimentary stone worktop over. sink with draining area, mixer tap over. Integrated fridge/freezer, dishwasher and washing machine. Over with hob and extractor over. Wooden flooring. Spotlights. TV/Telephone point. Access to balcony via sliding doors. Wall mounted heater. Bedroom - 5.03 x 3.68 (16'6" x 12'0") - Wooden flooring. Spotlights. Wall mounted heater. Built in wardrobes. Bathroom - 2.44 x 1.65 (8'0" x 5'4") - Partially tiled shower suite. Low level wc. Sink with mixer tap. Shower cubical with mixer shower. Heated towel rail. Externally - Secure Allocated Parking. Balcony accessed through the lounge. Additional Information - Annual Service Charge- £2,973.04 Ground Rent- £250.00 Leasehold- 250 years from 2002 Council Tax Band- C EPC - C Building Management : Scanlans Agents Notes - To be able to purchase a property in the United Kingdom all agents have a legal requirement to conduct Identity checks on all customers involved in the transaction to fulfil their obligations under Anti Money Laundering regulations. We outsource this check to a third party and a charge will apply. Ask the branch for further details. Disclaimer - IMPORTANT NOTE TO PURCHASERS: The lease, ground rent and service charges should all be checked via the solicitors for clarification. We endeavour to make our sales particulars accurate and reliable, however, they do not constitute or form part of an offer or any contract and none is to be relied upon as statements of representation or fact. The services, systems and appliances listed in this specification have not been tested by us and no guarantee as to their operating ability or efficiency is given. All measurements have been taken as guide to prospective buyers only, and are not precise. If floor plans where included, these may not be to scale and accuracy is not guaranteed. If you require clarification or further information on any points, please contact us.
What's included
Parking
Area52 m²
Bedrooms1
Bathrooms1
SubtypeStandard flat
Energy ClassC
HeatingElectric
Location
Map loading soon
Neighborhood data on demand
Nearby essentials will load when this section comes into view.
Mortgage calculator
Estimated monthly payment
1.187 €/mo
Down payment10 % · 23.966 €
23.966 €215.698 € loan
Term
Total repayable356.013 €
Interest rate4.40 %
Representative estimate · Landomo is not a mortgage broker. · Rates updated April 2026