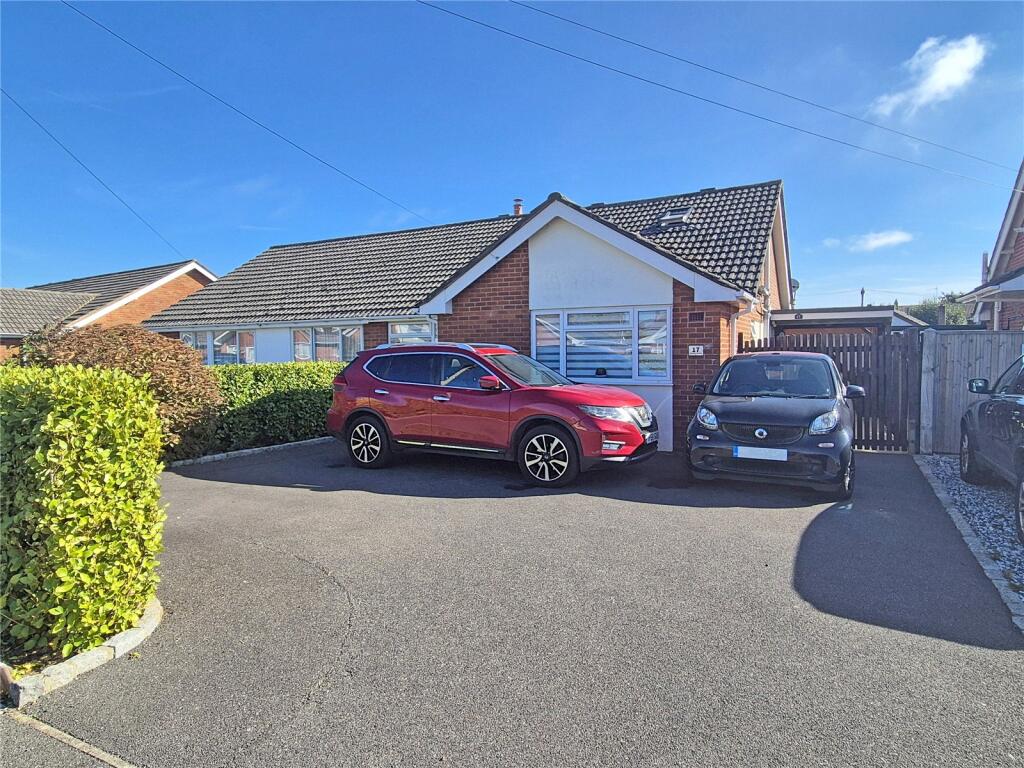
House for sale
Southampton
3 bedrooms·2 bathrooms
503.090 €
Listed Oct 8, 2026
About this listing
An internal inspection is highly recommended to appreciate the accommodation on offer in this deceptively spacious, three bedroom, semi detached chalet style bungalow, presented in excellent order throughout, situated in a quiet location close to local shops with south facing rear garden.
Obscure double glazed front door with matching side screen leads to:
Bright & Airy Entrance Hallway
Wood effect flooring, understairs storage cupboards, further large cloaks cupboard, glazed door to:
Sitting Room 13'11" x 13'5" (4.24m x 4.1m)
Feature fitted log burner, timber mantel and slate hearth, a lovely bright south facing room with double glazed bi fold doors to the rear garden.
Glazed door from entrance hallway and double opening glazed doors from sitting room leading to:
Kitchen/Dining Room 17'10" x 9'5" (5.44m x 2.87m)
Good range of granite work surface with inset bowl and a half sink, integrated washing machine, integrated dishwasher, five ring gas hob with extractor over, built in Bosch oven with microwave over, cupboards above and drawers below, range of base cupboards and drawers, tall larder cupboard, further matching wall mounted units, space for up-right fridge/freezer, part tiled walls, tiled flooring. A bright double aspect room with double glazed double opening doors to the rear garden and further double glazed window to side.
Ground Floor Bedroom Three 12'11" x 9'1" (3.94m x 2.77m)
Built in double wardrobe, double glazed window to front aspect.
Ground Floor Study/Bedroom Four 10'3" (3.12) x 8'11" (2.72) maximum measurements
Double glazed window to front aspect.
Ground Floor Bath/Shower Room
Comprising corner panelled bath with mixer taps and shower attachment, separate tiled shower cubicle with Mira shower unit, low level w.c., pedestal wash hand basin with shaver point over, part tiled walls, obscure double glazed window to side aspect.
Stairs leading to:
First Floor Landing
With glass balustrades, velux window to front.
Bedroom One 13'4" x 9'2" (4.06m x 2.8m)
Built in double wardrobes, double glazed window to rear aspect.
Bedroom Two 12'4" x 8'7" (3.76m x 2.62m)
Double glazed window to rear aspect.
Shower Room
Comprising fully tiled shower cubicle, low level dual flush w.c., wash hand basin with cupboards below, ladder style heated towel rail, built in cupboards and drawers, further built in shelved cupboard, velux window to front.
Outside
The property is approached via a tarmac driveway providing off road parking for several vehicles, being enclosed by hedging and double opening gates leading alongside the property to a further paved parking area with COVERED CARPORT with double opening doors leading to:
Tandem Length Garage 27'7" x 8'4" (8.4m x 2.54m)
Power and lighting, roof lights, window and door to garden.
Two Garden Stores
The Rear Garden
is a pleasant feature of the property, facing in a southerly direction with good sized patio immediately abutting the rear with electric awning, leading onto shaped level lawn with attractive shrub and flowers beds, being well enclosed by fencing, providing an excellent degree of privacy.
What's included
Garden
Parking
TypeBungalow
Bedrooms3
Bathrooms2
HeatingAsk Agent
Location
Map loading soon
Neighborhood data on demand
Nearby essentials will load when this section comes into view.
Listed on
Mortgage calculator
Estimated monthly payment
2.491 €/mo
Down payment10 % · 50.309 €
50.309 €452.781 € loan
Term
Total repayable747.322 €
Interest rate4.40 %
Representative estimate · Landomo is not a mortgage broker. · Rates updated April 2026