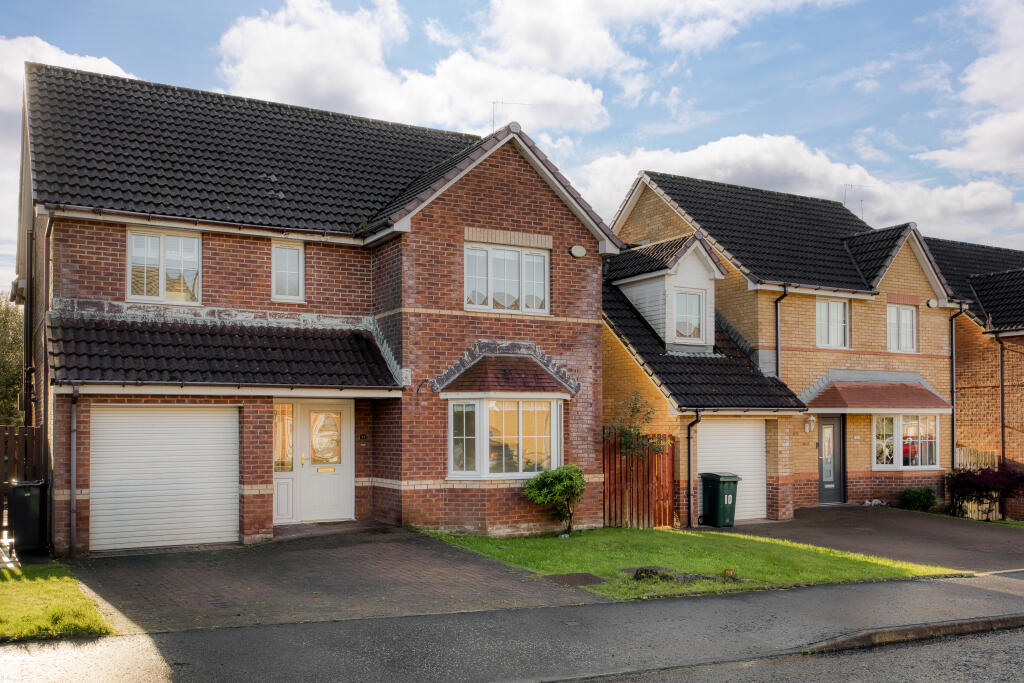
House for sale, 146 m²
Glasgow
4 bedrooms·4 bathrooms
489.114 €
3.350 €/m²
Listed Oct 20, 2026
About this listing
Since completion in 2005 “The Hermitage” built by renowned builders Keir Homes has become one of Helensburgh’s most sought-after modern developments located within the North Colgrain area of the town, quietly tucked away offering a wonderful tranquil setting.
12 Leven Avenue is the largest four-bedroom detached villa design within the development (The Newmore) and offers fabulous spacious accommodation of around 1,600 square feet with the addition of an integral single garage. Internally the property is bright and airy and enjoys a south/east facing rear garden which captures the sun for the majority of the day in the summer months.
On the ground floor there is a welcoming entrance hallway at almost twenty-feet in length which has a useful hall cupboard and WC. The Lounge is a lovey size and has a bay window overlooking the front garden. The Lounge has a double-doors leading to a large Dining Room which has French doors accessing a patio. The Dining Room can also be accessed from the hallway.
The rear of the ground floor has a superb kitchen/diner which also has patio doors accessing the patio and garden. There are also two additional windows within the kitchen making the space lovely and bright. The kitchen itself is fitted with a selection of units, worktops and has a Range Master stove with additional integral appliances including a dishwasher. Adjoining the kitchen is a handy utility room with plumbing for a washing machine and tumble drier. The utility room has two courtesy doors, one accessing the integral garage and one to the outside areas to the side of the property.
Upstairs 12 Leven Avenue has four fabulously proportioned double bedrooms all of which have built-in wardrobes and two have the luxury of En-suite shower rooms. The property also has a good-sized family bathroom. There are double glazed windows throughout and gas central heating.
Externally the property has easily maintained gardens with the rear backing onto a lovely burn and open farm land often home to horses. To the front is a private mono-block driveway with parking for two vehicles and the property also benefits from an integral single garage with automatic roller door.
EPC Band C
Council Tax Band G
Measurements
Hallway – 18 ft 5 Max by 7 ft 2 Max
WC – 5 ft 2 by 3 ft 3
Lounge – 16 ft 2 Max by 10 ft 8 Max
Dining Room – 13 ft 1 by 10 ft 8
Kitchen/Diner – 15 ft 11 Max by 14 ft 5 Max
Utility Room – 8 ft 3 by 7 ft 5
Landing – 11 ft 6 Max by 7 ft 0 Max
Bedroom 1 – 13 ft 9 by 10 ft 4
En-suite – 7 ft 4 Max by 5 ft 11 Max
Bedroom 2 – 13 ft 2 Max by 10 ft 8 Max
En-suite – 7 ft 3 by 5 ft 6
Bedroom 3 – 12 ft 9 by 8 ft 8
Bedroom 4 – 12 ft 1 Max by 9 ft 11 Max
Bathroom – 7 ft 2 Max by 6 ft 7 Max
What's included
Parking
TypeDetached house
Living Area146 m²
Bedrooms4
Bathrooms4
Energy ClassC
HeatingDouble Glazing, Gas Central
Location
Map loading soon
Neighborhood data on demand
Nearby essentials will load when this section comes into view.
Listed on
Mortgage calculator
Estimated monthly payment
2.422 €/mo
Down payment10 % · 48.911 €
48.911 €440.203 € loan
Term
Total repayable726.562 €
Interest rate4.40 %
Representative estimate · Landomo is not a mortgage broker. · Rates updated April 2026