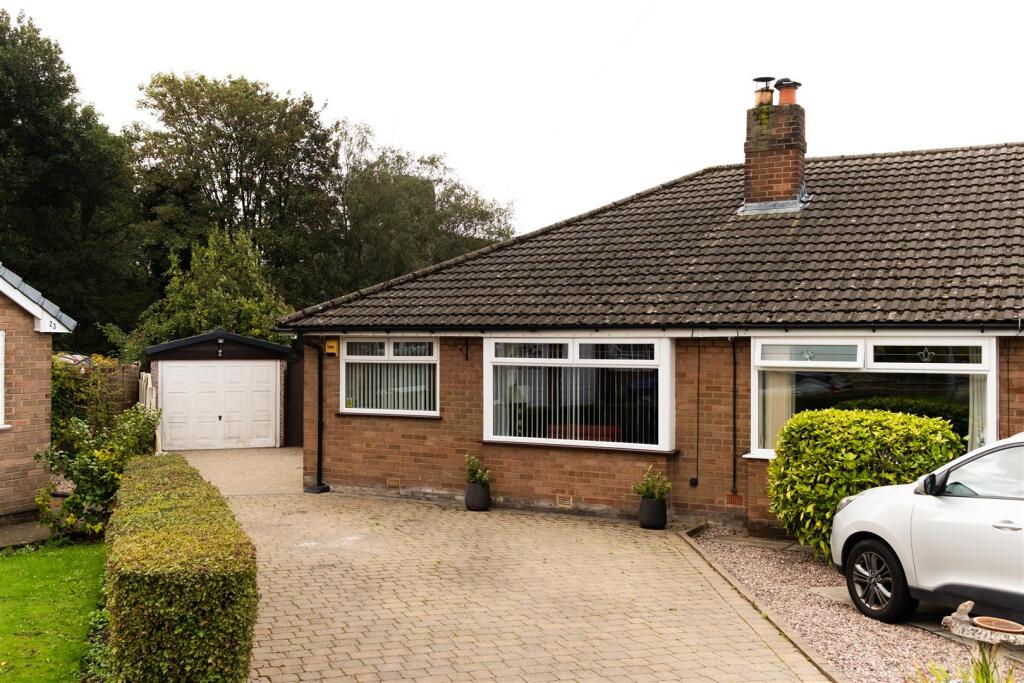
House for sale, 123 m²
Chorley, Adlington
3 bedrooms·1 bathroom
354.416 €
2.881 €/m²
Listed Sep 22, 2026
About this listing
Ben Rose Estate Agents are delighted to welcome to market this spacious and versatile three-bedroom semi detached bungalow, occupying a generous corner plot within the highly sought-after village of Adlington. Offering well-proportioned accommodation throughout, together with a generous wrap-around garden, detached garage and excellent parking, this is a home that would suit a variety of buyers, particularly families looking for a quiet and convenient setting. Adlington is a popular village with a wealth of amenities close by, including reputable schools, scenic countryside walks, supermarkets, independent shops, cafés and traditional pubs. Both Buckshaw Parkway and Chorley railway stations are within easy reach, while the M61, M6 and M65 motorways provide excellent commuter links towards Preston, Manchester and beyond. The property is also ideally positioned in a quiet, family-friendly area close to local schools.
A practical porch provides a useful entrance space for shoes and outdoor belongings before opening into the spacious reception hall, which forms the central point of the home and provides access to the majority of the accommodation.
To the front is a generous lounge, where a large front-facing window allows plenty of natural light into the room, while the log burning fireplace creates a welcoming focal point. There is ample space for a large sofa suite and additional furnishings, making this a comfortable room in which to relax. Also accessed from the hall is the generous family bathroom, which benefits from both a corner shower and bath, as well as a large storage cupboard. Three bedrooms are situated within the property, all offering comfortable double-bedroom accommodation, with the third currently being used as a home office.
The heart of the home is the spacious open-plan dining kitchen, with the dining area offering plenty of room for a six-person family dining table before naturally flowing through into the kitchen. The second bedroom is also conveniently accessed from this space and provides another comfortable double bedroom. Positioned towards the rear, the kitchen itself offers an excellent amount of workspace and storage, with a generous range of wall and base units and a comprehensive range of integrated appliances, including a new fridge, washing machine, separate freezer, dishwasher, induction hob and double oven. A breakfast bar with seating for two provides a more informal place to dine or enjoy a morning coffee, with access to the conservatory found here.
This versatile additional reception space is a lovely feature of the home, enjoying views across the garden and providing direct access outside, making it equally suitable as a relaxing sitting area, entertaining space or somewhere to simply enjoy the outlook.
The generous wrap-around garden is a particular feature of the property, befitting from a tiered layout with areas of lawn and patio, mature shrubs and established trees, as well as apple and pear trees. The garden offers a good degree of privacy, being not directly overlooked, and provides plenty of space for outdoor seating and enjoying the surrounding greenery. A useful shed provides additional storage, while a single detached garage sits within the garden and benefits from pedestrian access via the garden and vehicular access from the driveway. Gated access leads to the driveway, which can comfortably accommodate three cars off road. CCTV is also installed, completing this well-positioned and versatile bungalow, which offers generous living accommodation both inside and out in a peaceful, family-friendly setting.
What's included
Garden
Parking
TypeSemi-detached house
Living Area123 m²
Bedrooms3
Bathrooms1
Energy ClassC
HeatingAsk Agent
MunicipalityChorley
Location
Map loading soon
Neighborhood data on demand
Nearby essentials will load when this section comes into view.
Listed on
Mortgage calculator
Estimated monthly payment
1.755 €/mo
Down payment10 % · 35.442 €
35.442 €318.974 € loan
Term
Total repayable526.471 €
Interest rate4.40 %
Representative estimate · Landomo is not a mortgage broker. · Rates updated April 2026