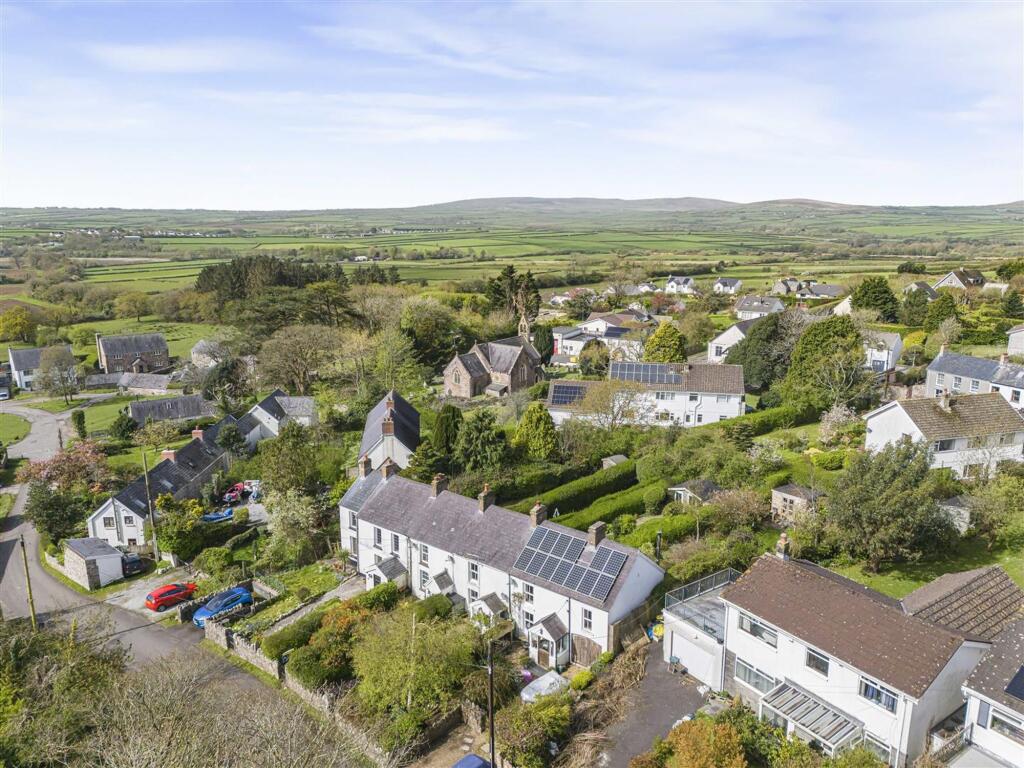
House for sale, 77 m²
Swansea
2 bedrooms·1 bathroom
412.916 €
5.362 €/m²
Listed May 1, 2026
About this listing
Set within the gentle landscape of the Gower Peninsula, this village location offers a composed blend of countryside and coastal living. Reynoldston is known for its close community, with a well regarded village pub, café, and local school, while the wider peninsula provides access to open farmland, walking routes, and some of South Wales’ most celebrated beaches. Swansea is within easy reach, allowing for convenience without compromising the sense of retreat. The property offers a practical and well balanced layout. A porch leads into a comfortable lounge, flowing through to a separate dining room and onward to the kitchen, with a ground floor bathroom positioned to the rear. The arrangement supports both everyday living and more sociable occasions with ease. Upstairs, two bedrooms provide calm and restful spaces, alongside a cloakroom that adds further convenience. The proportions feel considered, with a natural flow throughout. Externally, the front garden is designed for low maintenance, planted with a mix of flowers and established greenery. To the rear, steps rise to a patio seating area suited to outdoor dining, with a lawn beyond bordered by hedging, offering a sense of privacy and enclosure. Offered with no onward chain, this is a straightforward opportunity to secure a home in a quietly desirable Gower village setting.
EPC Rating: D
Entrance
Via a frosted double-glazed PVC door into the porch.
Porch
Double glazed windows to the side. Hardwood stable door into the lounge. Tiled floor.
Lounge
Dimensions: 3.745 x 4.426 (12'3" x 14'6" ). With door to understairs storage. Door to the dining room. Double glazed window to the front. Radiator. Feature fireplace housing a wood burner set on slate hearth.
Dining Room
Dimensions: 1.846 x 4.450 (6'0" x 14'7" ). Opening to the kitchen. Stairs to the first floor. Doors to built-in storage. Door to the bathroom. Radiator.
Kitchen
Dimensions: 4.447 x 2.37 (14'7" x 7'9" ). You have a double glazed sliding door to the rear garden. Radiator. The kitchen is fitted with a range of base and wall units. Running work surface incorporating a one and a half bowl stainless steel sink and drainer unit. Plumbing for washing machine. Space for fridge freezer. Space for cooker.
Bathroom
Dimensions: 3.175 x 1.578 (10'4" x 5'2" ). Frosted double-glazed window to the rear. Suite comprising; bathtub. WC. Wash hand basin. Radiator. Tiled floor. Tiled walls.
Landing
Loft access. Door to cloakroom. Doors to bedrooms.
Cloakroom
Dimensions: 1.336 x 0.978 (4'4" x 3'2" ). WC. Wash hand basin. Tiled floor.
Bedroom One
Dimensions: 3.583 x 2.675 (11'9" x 8'9" ). Double glazed window to the rear. Radiator. Doors to built-in wardrobe.
Bedroom Two
Dimensions: 3.302 x 2.680 (10'9" x 8'9" ). Double glazed window to the front. Radiator. Opening to storage area.
Front
Low maintenance garden home to a variety of flowers, trees, and shrubs.
Rear
Steps leading up to a raised patio seating area with ample room for tables and chairs. Lawned garden bordered by hedging.
Council Tax Band
Council Tax Band - E
Tenure
Freehold.
What's included
Terrace
Garden
TypeTerraced house
Living Area77 m²
Bedrooms2
Bathrooms1
Energy ClassD
HeatingAsk Agent
Location
Map loading soon
Neighborhood data on demand
Nearby essentials will load when this section comes into view.
Listed on
Mortgage calculator
Estimated monthly payment
2.045 €/mo
Down payment10 % · 41.292 €
41.292 €371.624 € loan
Term
Total repayable613.371 €
Interest rate4.40 %
Representative estimate · Landomo is not a mortgage broker. · Rates updated April 2026