House to rent, 83 m²
Ipswich
3 bedrooms·3 bathrooms
1.663 €/mo
20 €/m²
Listed Nov 6, 2026
About this listing
SUMMARY Modern Semi Detached Home Located in the Popular Village of Beck Row. 3 Bedrooms / 2.5 Bathrooms. Kitchen with Space for all Appliances and Rear Door Leading Outside. Good Sized Lounge and Separate Dining Room. En-Suite & Wardrobes to Master Bedroom. Oil Central Heating to Radiators. Private Driveway with Parking for Two Vehicles. Enclosed Rear Garden. 5 Minute Drive to RAF Mildenhall and a 10 Minute Drive to RAF Lakenheath. Total Living Space: 892 SqFt. Energy Rating: C71. Viewing Highly Recommended.
GROUND FLOOR
ENTRANCE HALL 14' 4" x 3' 1" (4.37m x 0.94m)
Laminate Flooring.
WC 5' 5" x 2' 9" (1.65m x 0.84m)
Laminate Flooring,
Blind to Window,
Hand Basin,
Toilet.
KITCHEN 10' 9" x 8' 0" (3.28m x 2.44m)
Tiled Flooring,
Blinds to Window,
Electric Oven and Hob with Cooker Hood Above,
Space for Dishwasher,
Plumbing for Washing Machine,
Space for Washing Machine,
Space for Dryer,
Rear Access to Garden.
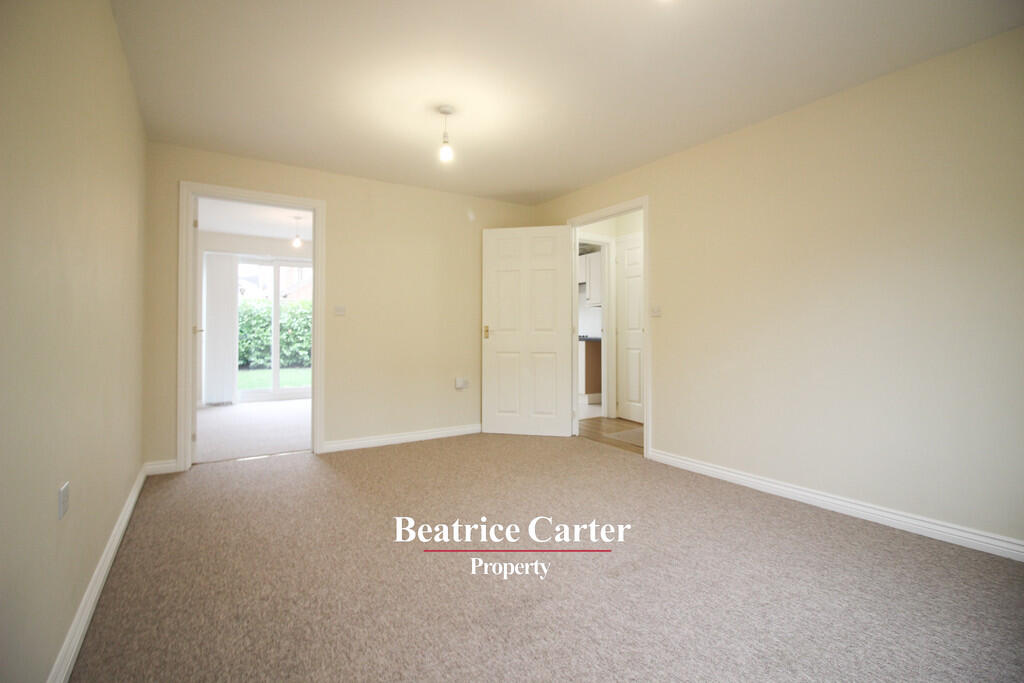
LOUNGE 14' 11" x 10' 8" (4.55m x 3.25m)
Fitted Carpet,
Blinds to Window,
TV / Telephone Point.
DINING ROOM 10' 3" x 8' 10" (3.12m x 2.69m)
Fitted Carpet,
Blinds to Patio Door Leading to Rear Garden.
FIRST FLOOR
LANDING
Fitted Carpet,
Storage Cupboard.
BEDROOM 1 11' 7" x 9' 10" (3.53m x 3m)
Fitted Carpet,
Blinds to Window,
Fitted Wardrobes.
EN-SUITE 5' 11" x 5' 7" (1.8m x 1.7m)
Laminate Flooring,
Blinds to Window,
Hand Basin,
Shower,
Toilet.
BEDROOM 2 9' 8" x 8' 3" (2.95m x 2.51m)
Fitted Carpet,
Blinds to Window.
BEDROOM 3 8' 7" x 8' 4" (2.62m x 2.54m)
Fitted Carpet,
Blinds to Window.
BATHROOM 7' 1" x 5' 6" (2.16m x 1.68m)
Laminate Flooring,
Extractor Fan,
Bath with Shower Over,
Hand Basin,
Toilet.
ACCOMMODATION INCLUDES Oil Central Heating to Radiators,
UPVC Windows and Doors,
Driveway Parking,
Enclosed Rear Garden,
Long Let,
Sorry No Pets.
What's included
Garden
TypeSemi-detached house
Living Area83 m²
Bedrooms3
Bathrooms3
HeatingOil
Deposit1.681 €
Location
Map loading soon
Neighborhood data on demand
Nearby essentials will load when this section comes into view.