House for sale, 444 m²
Ellerton, East Riding of Yorkshire
5 bedrooms·4 bathrooms
1.199.328 €
2.701 €/m²
Listed Sep 29, 2026
About this listing
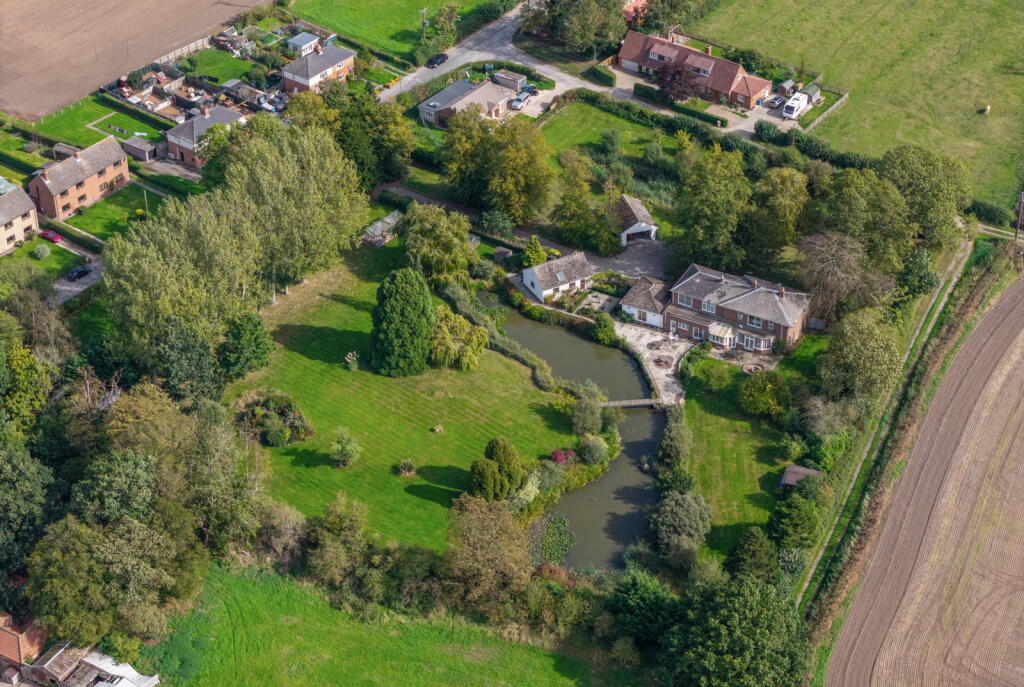
RL0918 - Set behind double electric gates and approached along a long, tree-lined driveway, Aughton Lodge is a substantial and highly individual former village vicarage offering approximately 4,500 sq ft of accommodation within around three acres of mature grounds. This is a property with genuine presence, history and scale, but perhaps most importantly, one that offers the next owner the opportunity to take an already impressive home to another level.
The arrival sets the tone. The driveway opens into a generous parking area, with the house framed by mature gardens and two detached double garage blocks.
Inside, the accommodation begins with a large glazed entrance room, far more substantial than a traditional lobby and offering an additional place to sit and enjoy views across the gardens. From here, the property opens into an impressive central hallway with a striking staircase rising to a galleried first-floor landing.
The main living room is particularly impressive. Believed to have originally been two rooms, it now forms one substantial reception space with two fireplaces, a large rear bay window and French doors opening onto the west-facing gardens. The orientation allows the room and gardens to make the most of the evening light and sunsets.
A generous formal dining room includes a feature LPG gas fire, while the large snooker room offers another highly flexible reception space. The recently upgraded breakfast kitchen provides a more contemporary heart to the home, with a breakfast area and conservatory creating a natural everyday living space. Underfloor heating runs through this section of the property, and there is also a useful pantry. Further ground-floor accommodation includes a study and shower room.
The sense of scale continues upstairs. A galleried landing leads to five bedrooms. The principal bedroom is particularly spacious, with extensive fitted wardrobes and sliding doors opening onto a balcony overlooking the gardens, substantial pond and open countryside beyond. Its high-quality en-suite bathroom is arranged in a Jack-and-Jill format with bedroom two, which also benefits from its own balcony and the same attractive west-facing outlook. Bedroom three has its own en-suite, while two further bedrooms and a family bathroom complete the first-floor accommodation.
The outside space is one of the defining features of Aughton Lodge. The grounds extend to approximately three acres and include mature lawns, established trees, landscaped areas and a substantial body of water to the rear, creating an almost lakeside setting. A bridge crosses the water into another part of the grounds, while the historic moat adds another layer to the property's character and story. There are two detached double garage blocks, both fitted with electric-operated doors. Garage block one also includes a gardener's WC and sink. In addition to excellent storage and parking, the buildings may offer future potential, subject to any necessary consents.
Aughton Lodge was formerly the village vicarage and can be identified as such on historic Ordnance Survey mapping. Together with the historic landscape within the grounds, this gives the property a sense of heritage rarely found in homes of this type.
Despite its private setting, Aughton Lodge remains well placed for local amenities. The Boot & Shoe Inn at Ellerton is nearby, The Oaks Golf Club & Spa is virtually at the end of the road, and Bubwith is only a few miles away for the everyday amenities you might need. Countryside walks are also available from the doorstep.
Aughton Lodge is already an impressive and highly liveable home, but its real appeal lies in the ingredients that cannot easily be recreated: the long tree-lined approach, the acreage, the history, the water, the privacy and the scale.
For the right buyer, this is an opportunity to take something already special and make it exceptional.
Council Tax Band G
MONEY LAUNDERING REGULATIONS; By law, we are required to conduct anti money laundering checks on all intending sellers and purchasers and take this responsibility very seriously. In line with HMRC guidance, our partner, MoveButler, will carry out these checks in a safe and secure way on our behalf. Once an offer has been accepted (stc) MoveButler will send a secure link for the biometric checks to be completed electronically. There is a non-refundable charge of £30 (inclusive of VAT) per person for these checks. The Anti Money Laundering checks must be completed before the memorandum of sale can be sent to solicitors confirming the sale or a new property is listed .
Disclaimer:
These details, whilst believed to be accurate are set out as a general outline only for guidance and do not constitute any part of an offer or contract. Intending purchasers should not rely on them as statements of representation of fact, but must satisfy themselves by inspection or otherwise as to their accuracy. No person in this firms employment has the authority to make or give any representation or warranty in respect of the property, or tested the services or any of the equipment or appliances in this property. With this in mind, we would advise all intending purchasers to carry out their own independent survey or reports prior to purchase. All measurements and distances are approximate only and should not be relied upon for the purchase of furnishings or floor coverings. Your home is at risk if you do not keep up repayments on a mortgage or other loan secured on it.
What's included
Balcony
Parking
TypeDetached house
Living Area444 m²
Bedrooms5
Bathrooms4
HeatingAsk Agent
MunicipalityEllerton
Location
Map loading soon
Neighborhood data on demand
Nearby essentials will load when this section comes into view.
Listed on
Mortgage calculator
Estimated monthly payment
5.939 €/mo
Down payment10 % · 119.933 €
119.933 €1.079.395 € loan
Term
Total repayable1.781.558 €
Interest rate4.40 %
Representative estimate · Landomo is not a mortgage broker. · Rates updated April 2026