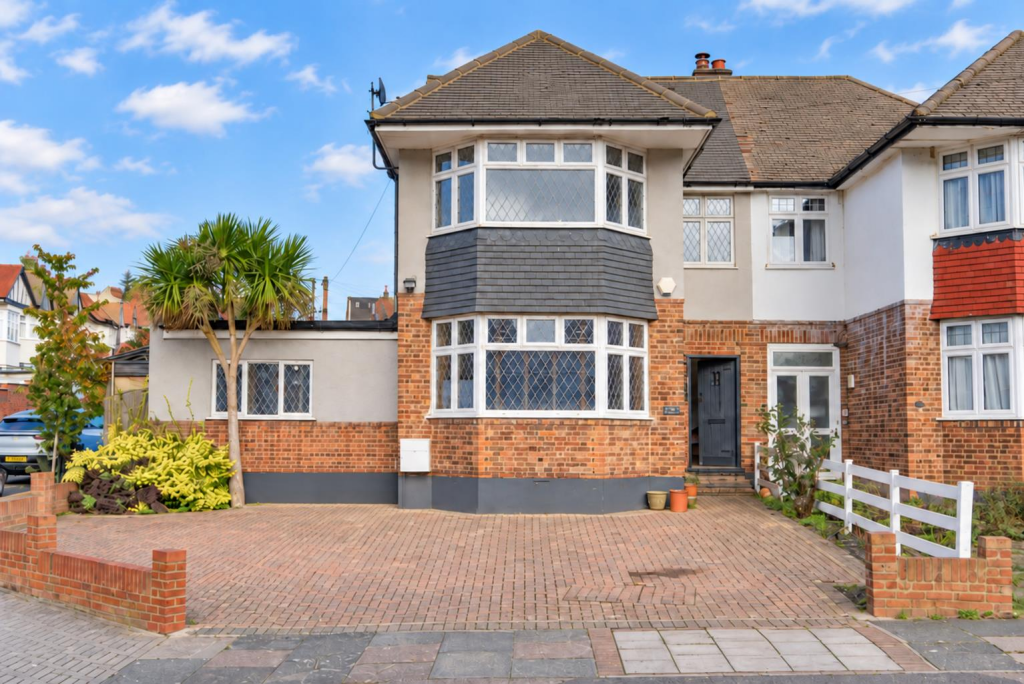
House for sale, 151 m²
London, Brunswick Park
4 bedrooms·3 bathrooms
1.138.884 €
7.542 €/m²
Listed Nov 2, 2026
About this listing
A wider-than-average corner plot, four/five bedrooms across three floors and planning permission for substantial further extensions make this chain-free 1930s Peter Dean-style semi-detached house a compelling opportunity on Cowper Road.
Already extended to the side, the house offers the flexibility growing families need, with three reception rooms and three bathrooms. There is space to bring everyone together and room to retreat, while one reception could serve as a dedicated study, playroom or potential fifth bedroom.
The kitchen/diner provides a sociable setting for everyday meals and entertaining, with a separate utility room housed within the existing partial rear extension, keeping laundry and household essentials away from the main living space.
The corner position is a particular advantage, providing a wider plot and considerable scope to build on what is already here. Planning permission has been granted for a two-storey side extension, a rear extension and an outbuilding at the rear of the garden, giving buyers the opportunity to shape a home around their longer-term needs. A garage to the rear, together with rear and side access, adds further practicality.
The location brings together the essentials of family life. Southgate Underground station is within walking distance, with Piccadilly line connections into central London, while the shops, cafés and restaurants around Chase Side and Southgate Circus are close by. Hampden Square offers further everyday conveniences, with Oak Hill Park and Brunswick Park providing nearby space to unwind.
Ashmole Academy, Ashmole Primary School and Osidge Primary School are all nearby, adding to the appeal for families planning their next move.
With a versatile existing layout, an unusually wide plot and approved plans for the next chapter, this is a home with room to grow, offered with no onward chain.
What's included
Garden
Garage
TypeSemi-detached house
Living Area151 m²
Bedrooms4
Bathrooms3
HeatingGas Central
Location
Map loading soon
Neighborhood data on demand
Nearby essentials will load when this section comes into view.
Listed on
Mortgage calculator
Estimated monthly payment
5.639 €/mo
Down payment10 % · 113.888 €
113.888 €1.024.996 € loan
Term
Total repayable1.691.771 €
Interest rate4.40 %
Representative estimate · Landomo is not a mortgage broker. · Rates updated April 2026