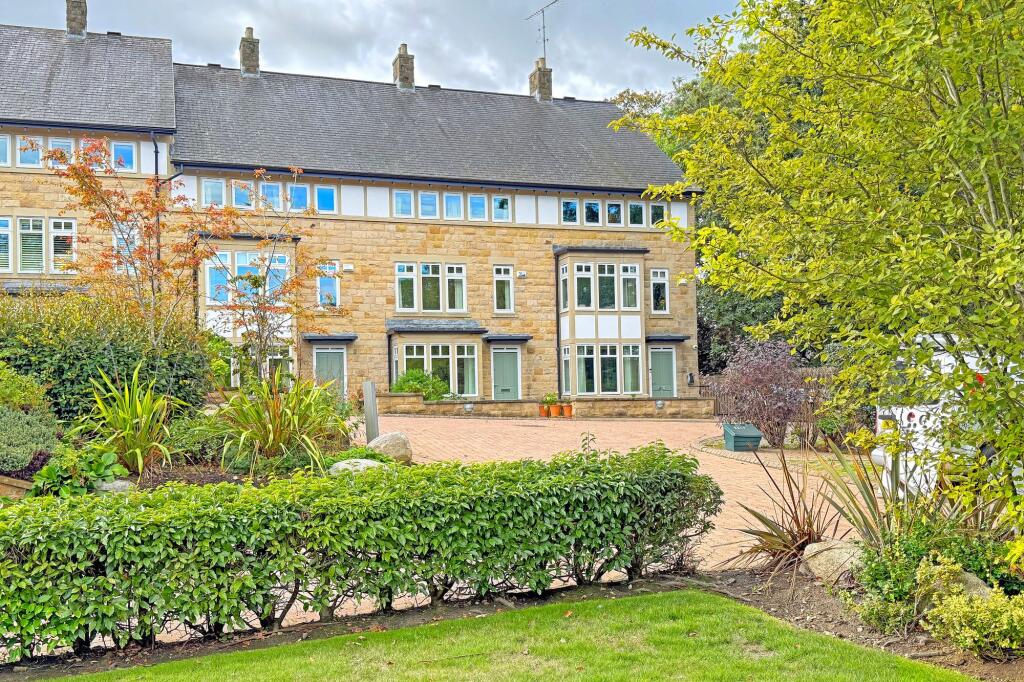
House to rent, 219 m²
Harrogate
4 bedrooms·3 bathrooms
4.148 €/mo
19 €/m²
Listed Oct 14, 2026
About this listing
A modern luxury town house forming part of an exclusive and unique development in the very heart of Harrogate. The property offers spacious and exceptionally well-appointed four bedroomed accommodation with three bathrooms. Security controlled entry to this superior development, private terrace and garden, own garage and designated parking whilst being situated in extensive landscaped communal gardens. EPC rating C.
GROUND FLOOR
ENTRANCE VESTIBULE
With fitted coir matting.
ENTRANCE HALL
With hard wood oak floor and storage cupboards.
CLOAKROOM/WC
Fitted with a designer suite comprising low flush WC & wash hand basin.
DINING ROOM
With hard wood oak floor and bay window overlooking front garden.
LIVING KITCHEN
Fitted with an extensive range of high-specification wall and base units with Granite work surfaces over. To include integrated double oven, integrated fridge, dishwasher and microwave. Gas hob with extractor above.
CONSERVATORY AREA OFF KITCHEN
Delightful South facing area with electrically operated roof windows and French doors to the private rear garden.
UTILITY ROOM
With further range of wall and base units and including integrated freezer and freestanding washing machine and tumble dryer.
FIRST FLOOR
LOUNGE
Spacious South facing room with fitted gas fire.
MASTER BEDROOM
A spacious double bedroom with door leading to:
DRESSING ROOM
ENSUITE BATHROOM
Fitted with a luxury suite comprising panelled bath, separate shower cubicle, twin wash hand basins set within vanity unit with mirror over and low-flush WC.
SECOND FLOOR
LANDING
With access to boarded loft via pull down ladder.
BEDROOM TWO
A spacious double room with door leading to:
ENSUITE
Fitted with a suite comprising shower cubicle, wash hand basin and WC.
BEDROOM THREE
A spacious double room
BEDROOM FOUR
A single bedroom.
HOUSE BATHROOM
Fitted with a suite comprising bath, separate shower cubicle, wash hand basin and low flush WC. With tiled walls, ceramic floor and heated towel rail.
OUTSIDE
With small forecourt garden to front. South-facing patio and private lawned garden to rear, accessed by rear gate or French doors in the sun room of the Living Kitchen. The property has the benefit of its own garage, plus designated parking space with electric vehicle charging point and a car wash area. The subject property also has the benefit of communal gardens for the residents of Royal Gardens. These gardens are illuminated and extend to approximately half an acre.
COUNCIL TAX
This property has been placed in council tax band G.
SERVICES
All mains services are connected to the property.
Mobile coverage – EE & o2 good outdoor and in-home, Three and Vodafone good outdoor, variable in-home
Broadband - Basic 18 Mbps, Superfast 80 Mbps, Ultrafast 1800 Mbps
Network availability – Openreach
Information obtained via:
USEFUL INFORMATION
For more information relating to the property/area, including refuse, planning & development, environment (eg flood risks) and community info (eg doctors, hospitals, schools) please visit:
7 Royal Gardens, Harrogate, HG2 0NR - In My Area - Harrogate Area - North Yorkshire Council
TERMS
1. To be let on an Assured Periodic Tenancy.
2. Please check with the agent before booking a viewing if you are sharers to ensure the property is suitable before viewing.
3. Each applicant is required to complete an application form to apply for a property. An application is not deemed as put forward until ALL applicants have returned a fully completed form to the agent.
4. References will be obtained using a credit reference agency.
5. The holding deposit is the equivalent of 1 weeks rent payable to reserve a property.
6. The holding deposit can be retained by the agent/landlord in certain circumstances if the tenancy does not go ahead as outlined within Schedule 1, Tenant Fees Act 2019.
7. The Bond (security deposit) is the equivalent of 5 weeks rent payable in cleared funds at the commencement of the tenancy.
8. The property will be withdrawn from the market pending referencing and right to rent checks as soon as an application is provisionally accepted by the landlord and a holding deposit has been paid.
9. Right to rent checks will need to be completed in person at our offices.
10. The holding deposit will be used as part of your first months rent payment if the application comes to fruition.
11. The deadline for agreement is 15 calendar days from the date the holding deposit is received by the agent.
12. The move-in date must be no more than 30 days after payment of the holding deposit. The move in date will be agreed at the application stage.
13. Before moving in to a property payment of the first months rent and bond must be made in cleared funds.
14. Tenants are responsible for any permitted payments if applicable throughout the tenancy.
15. Please note that all dimensions given in these details are approximate and that properties are offered to let as seen. Prospective tenants should satisfy themselves as to the suitability of the property on this basis before applying for a tenancy.
16. Verity Frearson is a member of RICs, which is a client money protection scheme and also a member of The Property Ombudsman (TPO) which is a redress scheme.
17. This property will be managed by Verity Frearson.
TENANT FEES
Permitted Payments as per the Tenant Fees Act 2019, Schedule 1
As well as paying the rent, you may also be required to make the following permitted payments:
Before the tenancy starts (payable to Verity Frearson 'the Agent')
Holding Deposit: 1 week's rent
Security Deposit: 5 weeks' rent
During the tenancy (payable to the Agent) if permitted and applicable:
Payment of £50 inc VAT if you want to change the tenancy agreement (ie change of sharer, addition of new tenant, addition of special clause, change of name, change of rent date)
Payment of £50 inc VAT is you want to assign the tenancy (early termination) plus landlords costs of £300 inc VAT to cover the landlords re-letting costs.
*Payment of interest for the late payment of rent at a rate of 3 % above the Bank of England base rate.
*Payment of incurred costs for the loss of keys/security devices/parking fobs.
During the tenancy (payable to the provider) if permitted and applicable:
Utilities – gas, electricity, water
Communications – telephone and broadband
*Installation of cable/satellite
*Subscription to cable/satellite supplier
*Television licence
*Council Tax
Other permitted payments:
Any other permitted payments, not included above, under the relevant legislation including contractual damages.
EPC Rating: C
What's included
Garden
Parking
TypeTerraced house
Living Area219 m²
Bedrooms4
Bathrooms3
Energy ClassC
HeatingGas Central
Deposit4.785 €
Location
Map loading soon
Neighborhood data on demand
Nearby essentials will load when this section comes into view.