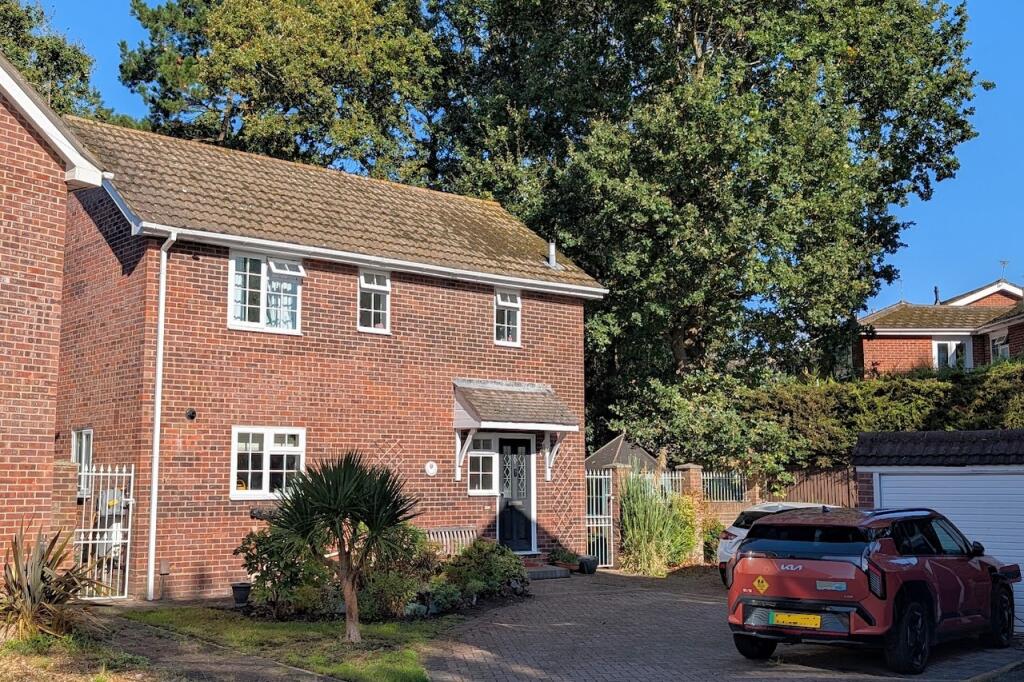
House for sale
Fareham, Hill Park
3 bedrooms·1 bathroom
478.704 €
Listed Oct 30, 2026
About this listing
DESCRIPTION
A well-presented three bedroom detached house tucked away in the corner of a cul-de-sac with ample off-road parking to the driveway and a well-established rear garden. The property briefly comprises: entrance hall, cloakroom, lounge, kitchen which opens through to the dining room and a double glazed conservatory. On the first floor, three bedrooms can be found along with a three piece bathroom. The property benefits from double glazing and is warmed by gas central heating. There is driveway parking for several cars to the block paved driveway at the front and a GARAGE. The rear garden is a particular feature of the property and has a wide range of established shrubs and trees. Viewing is strongly recommended to appreciate the location of the property.
DOUBLE GLAZED DOOR
Leading to:
ENTRANCE HALL
Double glazed window to front. Stairs to first floor. Understairs storage cupboard. Radiator. Engineered oak flooring.
CLOAKROOM
Double glazed window to side elevation. Low level WC. Table top stone wash hand basin with cupboard beneath.
LOUNGE
Double glazed bay window with door leading to garden. Radiator. Handmade storage cupboards with shelving with pocket door leading to:
DINING ROOM
Double glazed window to side elevation. Engineered oak flooring. Storage shelves in arched recess. Radiator. Wide opening to kitchen and French doors to conservatory.
KITCHEN
Double glazed window to front and side elevation. Kitchen comprising stainless steel single drainer sink unit with cupboard under. Further range of wall and base level units with roll edge work surfaces over. Built-in four ring ceramic hob with cooker hood over and electric oven and grill beneath. Built-in and concealed dishwasher. Recess for fridge/freezer. Cupboard housing wall mounted gas boiler.
CONSERVATORY
Double glazed conservatory with double glazed French doors leading to rear garden. Radiator. Tiled flooring.
FIRST FLOOR
LANDING
Access to part boarded loft space with pull-down ladder. Double glazed window to front elevation. Doors to:
BEDROOM ONE
Double glazed window to rear elevation. Range of fitted wardrobes with sliding doors. Radiator.
BEDROOM TWO
Double glazed window to rear elevation. Fitted wardrobe.
BEDROOM THREE
Double glazed window to front elevation. Radiator.
BATHROOM
Double glazed obscure window to front elevation. Bathroom comprising panel enclosed bath with shower unit over and shower screen. Low level close coupled WC. Wash hand basin with storage beneath. Heated towel rail. Bathroom storage units. Extractor fan. Shaver point.
OUTSIDE
Off road parking is available for several vehicles to the block paved driveway to the front of the property.
The GARAGE is accessible via up and over door with power and light and side door.
The rear garden has a patio area adjacent to the property. The remainder of the garden can be found mainly laid to lawn with well-stocked flower and shrub borders. The patio extends alongside the house where an octagonal timber summerhouse can be found and also provides a useful storage area. The garden is fence enclosed and has gated side pedestrian access.
COUNCIL TAX
Fareham Borough Council. Tax Band D. Payable 2026/2027. £2,270.55.
What's included
Garden
Garage
Parking
TypeDetached house
Bedrooms3
Bathrooms1
Energy ClassD
HeatingGas Central
MunicipalityFareham
Location
Map loading soon
Neighborhood data on demand
Nearby essentials will load when this section comes into view.
Listed on
Mortgage calculator
Estimated monthly payment
2.370 €/mo
Down payment10 % · 47.870 €
47.870 €430.834 € loan
Term
Total repayable711.098 €
Interest rate4.40 %
Representative estimate · Landomo is not a mortgage broker. · Rates updated April 2026