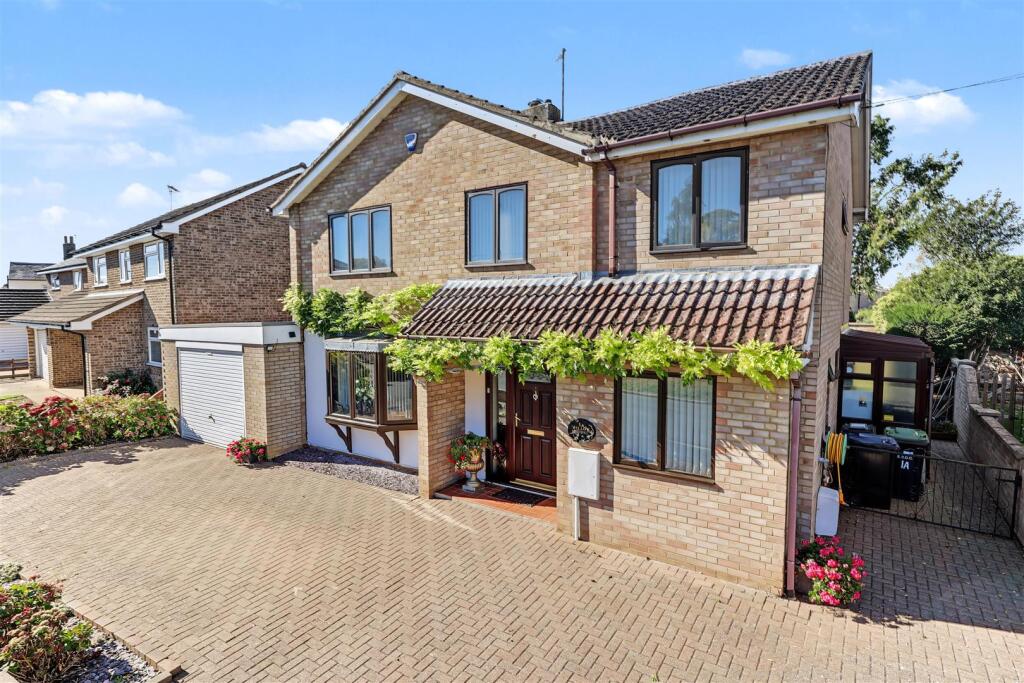
House for sale, 189 m²
East Cambridgeshire, Ely
4 bedrooms·2 bathrooms
822.875 €
4.354 €/m²
Listed Oct 8, 2026
About this listing
Cheffins offer to the market this deceptively spacious family home located in the sought after road of St. Catherines in Ely.
The property has been meticulously maintained by its current owners and includes a refitted kitchen/breakfast room, lean-to, large wrap-around conservatory with heating and air conditioning overlooking the garden, multiple reception rooms giving plenty of space for a growing family, to include a living room, dining room, study, along with a cloakroom to the ground floor. Upstairs there are 4 bedrooms with bedroom 1 benefitting with an ensuite shower room along with a family bathroom.
Outside, the property offers to the front ample amounts of off-road parking with a block paved driveway and a single garage with power and light connected whilst the rear offers a well kept, mainly laid to lawn, walled garden with flower beds to borders and gated access.
To fully appreciate the size and location of this fabulous family home, an early viewing is highly recommended.
Entrance Hall - With door to front, stairs rising to first floor, radiator.
Kitchen / Breakfast Room - Refitted with a range of base and wall units, cupboards and drawers with work surfaces over, space for fridge/freezer, integral double oven, electric hob, sink with mixer tap over, plumbing for washing machine and dishwasher, two windows to rear, window to side, radiator, understairs cupboard, door to side.
Lean-To - With door to rear.
Office - With window to front, radiator
Cloakroom - Fitted with a tow-piece suite comprising low level WC, pedestal wash hand basin, radiator, window to side.
Living Room - With window to front, radiator, electric fireplace.
Dining Room - With radiator. Opening through to...
Conservatory - L-shaped UPVC and brick construction conservatory with doors to rear providing access to the garden, three radiators, air conditioning unit.
First Floor Landing - With radiator, airing cupboard housing the hot water tank and boiler, loft access.
Bedroom 1 - With window to front and side, radiator, fitted wardrobes. Door to...
Ensuite - Fitted with a three-piece suite comprising low level WC, pedestal wash hand basin, shower cubicle, radiator, window to rear.
Bedroom 2 - With window to rear, radiator, built-in wardrobe.
Bedroom 3 - With window to front, radiator, fitted wardrobes, built-in cupboard.
Bedroom 4 - With window to front, radiator, over stairs cupboard.
Bathroom - Fitted with a three-piece suite comprising low level WC, vanity wash hand basin, walk-in shower, radiator, window to rear.
Outside - The front offers a block paved driveway providing off-road parking leading to a single garage with up and over door and power and light connected. The rear offers a mainly laid to lawn, walled garden with decked patio, flower beds to borders with mature shrubs and trees and gated access.
Viewing Arrangements - Strictly by appointment with the Agents.
What's included
Garden
Parking
TypeDetached house
Living Area189 m²
Bedrooms4
Bathrooms2
Energy ClassC
HeatingAsk Agent
MunicipalityEast Cambridgeshire
Location
Map loading soon
Neighborhood data on demand
Nearby essentials will load when this section comes into view.
Listed on
Mortgage calculator
Estimated monthly payment
4.075 €/mo
Down payment10 % · 82.288 €
82.288 €740.587 € loan
Term
Total repayable1.222.350 €
Interest rate4.40 %
Representative estimate · Landomo is not a mortgage broker. · Rates updated April 2026