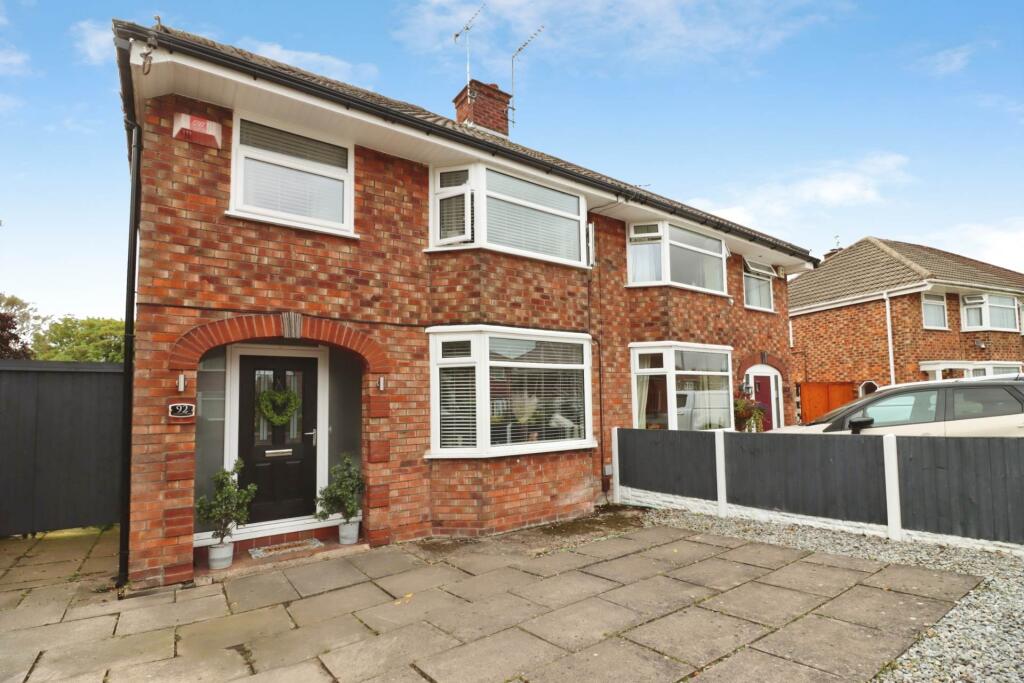
House for sale
Wirral, Liverpool City Region
3 bedrooms·1 bathroom
349.895 €
Listed Sep 7, 2026
About this listing
Prepare to fall in love with this seriously stylish, contemporary home a beautifully designed property that combines striking modern interiors, incredible entertaining space and a massive, sunny rear garden. Approached via a private driveway, the property immediately makes an impression, leading you straight to the welcoming front entrance. Inside, the impressive front lounge provides a stylish and comfortable space to relax, with a sleek contemporary finish and plenty of natural light. To the rear is where this home really comes alive. The stunning open-plan kitchen and dining space is the true heart of the property, designed for everything from lazy Sunday mornings to seriously impressive entertaining. The centrepiece is a fantastic breakfast island, creating the perfect spot for morning coffee, casual dining or drinks with friends. Bi-fold doors open the entire rear of the house onto the garden, creating that coveted seamless indoor-outdoor connection. Throw them open on a sunny day and the space becomes an incredible setting for entertaining, relaxing and enjoying the garden. Upstairs are three beautifully presented bedrooms, offering excellent accommodation for a family, couple or anyone needing flexible space. The contemporary stunning bathroom continues the home`s modern aesthetic, with a sleek, luxurious finish. Outside, the large rear garden is an absolute showstopper. With a wonderfully sunny aspect and an impressive amount of space, there is endless potential for outdoor dining, lounging, entertaining, children`s play areas or simply enjoying the sunshine.
Entrance Hall - 14'8" (4.47m) x 7'5" (2.26m)
Lounge - 13'6" (4.11m) x 11'4" (3.45m)
Kitchen - 16'4" (4.98m) x 6'9" (2.06m)
Open Plan Dining Room - 20'9" (6.32m) x 10'8" (3.25m)
Bedroom One - 14'6" (4.42m) x 11'7" (3.53m)
Bedroom Two - 13'0" (3.96m) x 9'6" (2.9m)
Bedroom Three - 8'7" (2.62m) x 7'0" (2.13m)
Bathroom - 8'8" (2.64m) x 7'0" (2.13m)
Garage - 12'9" (3.89m) x 16'0" (4.88m)
what3words /// vows.backs.cling
Notice
Please note we have not tested any apparatus, fixtures, fittings, or services. Interested parties must undertake their own investigation into the working order of these items. All measurements are approximate and photographs provided for guidance only.
What's included
Garden
Garage
Key Stats
Key Stats
TypeSemi-detached house
Bedrooms3
Bathrooms1
HeatingAsk Agent
MunicipalityWirral
Location
Map loading soon
Neighborhood data on demand
Nearby essentials will load when this section comes into view.
Listed on
Mortgage calculator
Estimated monthly payment
1.733 €/mo
Down payment10 % · 34.990 €
34.990 €314.905 € loan
Term
Total repayable519.755 €
Interest rate4.40 %
Representative estimate · Landomo is not a mortgage broker. · Rates updated April 2026