House for sale, 180 m²
Charlton Marshall, Dorset
3 bedrooms·2 bathrooms
681.401 €
3.785 €/m²
Listed Apr 28, 2026
About this listing
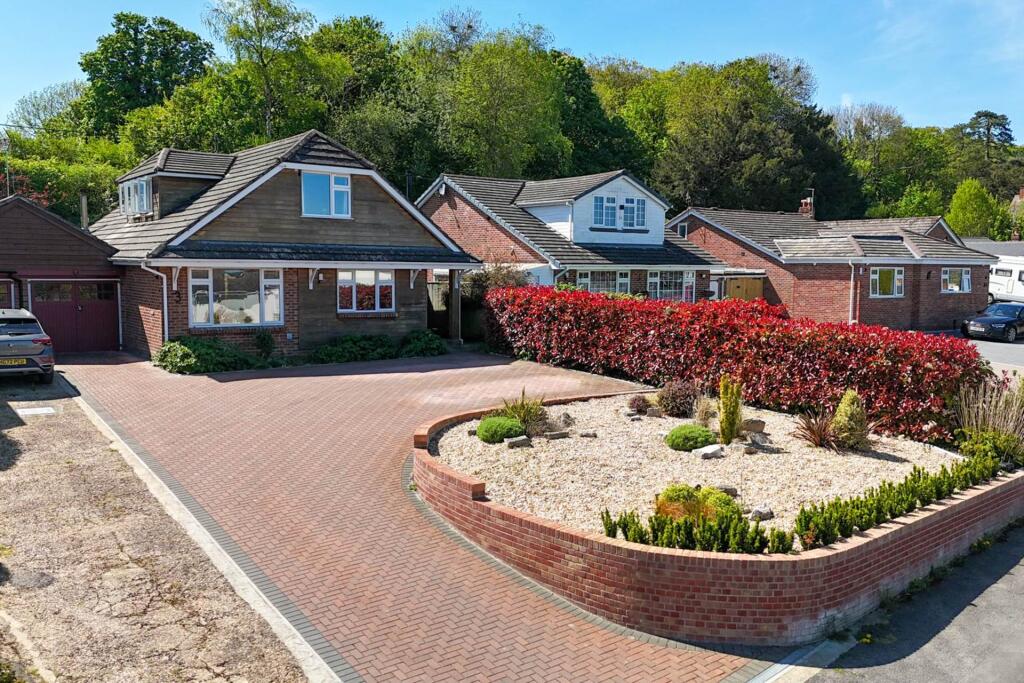
Stylish 3/4 Bedroom chalet-style home with beautifully landscaped gardens, generous living spaces and superb presentation throughout, set in a peaceful village backing onto woodland and trailway.
Set on a quiet lane in the popular village of Charlton Marshall, the property backs onto mature woodland and open fields yet lies only a short drive from the amenities, schools and facilities of Blandford Forum and offers excellent access to countryside walks and routes towards Poole and Dorchester.
Sitting Room - 13'0" (3.96m) x 17'5" (5.31m)
Generous front-facing reception with large picture window over the landscaped frontage, neutral décor, coved ceiling and space for multiple sofas, ideal for family relaxation or entertaining.
Study - 11'4" (3.45m) x 11'0" (3.35m)
Versatile room currently used as a home office/snug, with window to front, space for desk and sofa and easy access to the hall and cloakroom.
WC
Contemporary ground floor cloakroom with close-coupled WC, pedestal basin and feature wall coverings, positioned off the main hall.
Kitchen / Breakfast Room - 15'11" (4.85m) x 19'0" (5.79m)
Beautifully appointed fitted kitchen with extensive cream units, central island with breakfast bar, integrated double oven, hob and space for American-style fridge freezer, opening to garden room.
Dining Room - 12'4" (3.76m) x 13'2" (4.01m)
Currently used as a second lounge, this generous room offers link from the hallway and direct flow from garden room, making it ideal for relaxed entertaining.
Garden Room - 11'9" (3.58m) x 27'1" (8.26m)
Impressive rear reception with dual sets of glazed doors onto the patio, tiled flooring and feature wood-burning stove, space for a large family table and direct flow from the kitchen for relaxed entertaining, creating a superb all-season link to the landscaped garden.
Utility Room
Practical utility with external door to the side, additional storage and appliance space, ideal for laundry and boots after enjoying the garden or nearby countryside walks.
Bedroom 1 - 13'3" (4.04m) x 15'0" (4.57m)
Spacious principal bedroom with broad rear window overlooking the garden, extensive fitted wardrobes to the eaves and access to the en suite shower room.
En-suite
Modern shower room with corner enclosure, skylight, white sanitary ware and heated towel rail, serving the main bedroom.
Bedroom 2 - 11'4" (3.45m) x 17'0" (5.18m)
Generous double bedroom with dormer window to the front, space for wardrobes and access to useful eaves storage.
Bedroom 3 - 9'10" (3m) x 12'5" (3.78m)
Comfortable double guest room with rear aspect window, currently arranged with double bed and freestanding furniture.
Bathroom
Well-presented family bathroom with panelled bath, basin, WC, skylight and part-tiled walls, positioned off the first-floor landing.
Outside
The property boasts a brick paved driveway providing parking for ample vehicles, access to single garage with useful workshop/store adjacent. Step outside to a beautifully maintained rear garden, perfect for relaxing or entertaining. The spacious patio area offers ample room for outdoor dining, while the raised lawn provides a safe space for children to play. Mature shrubs and colourful flower beds add charm and privacy, creating a tranquil retreat. Additionally, a further patio area offers extra seating area with timber pergola. Side access, this outdoor space combines practicality with peaceful enjoyment, Option to lease the rear bank annually for a small fee to benefit from rural views and potential vegetable plot.
what3words /// chess.mimics.fidget
Notice
Please note we have not tested any apparatus, fixtures, fittings, or services. Interested parties must undertake their own investigation into the working order of these items. All measurements are approximate and photographs provided for guidance only.
What's included
Garage
Fireplace
Living Area180 m²
Bedrooms3
Bathrooms2
HeatingDouble Glazing, Gas Central
MunicipalityCharlton Marshall
Location
Map loading soon
Neighborhood data on demand
Nearby essentials will load when this section comes into view.
Listed on
Mortgage calculator
Estimated monthly payment
3.374 €/mo
Down payment10 % · 68.140 €
68.140 €613.261 € loan
Term
Total repayable1.012.197 €
Interest rate4.40 %
Representative estimate · Landomo is not a mortgage broker. · Rates updated April 2026