House for sale
Braintree, Meadow View, Silver End
3 bedrooms·2 bathrooms
377.709 €
Listed Aug 19, 2026
About this listing
Guide Price £325,000 - £375,000
Family Living Made Easy
Looking for a home that offers space, flexibility and an excellent village location? This impressive three bedroom semi detached property in Silver End could be exactly what you've been searching for.
The welcoming entrance porch leads into a bright and spacious lounge, complemented by a separate dining room and a conservatory overlooking the rear garden, creating fantastic spaces for both everyday family life and entertaining.
The well appointed kitchen is practical and thoughtfully laid out, while the ground floor also benefits from a versatile additional living area that could easily serve as a fourth bedroom or be adapted as a potential annexe STP, complete with the convenience of a ground floor shower room. This flexible space is ideal for multi generational living, guests or those working from home.
Upstairs, you'll find three bedrooms, all served by a family bathroom, providing comfortable accommodation for growing families.
Outside, the enclosed rear garden offers a wonderful space to relax, entertain or enjoy time with the family, while the garage and driveway provide valuable off road parking.
Western Road enjoys a superb position within the popular village of Silver End, renowned for its strong sense of community, excellent local amenities and convenient access to the nearby towns of Witham, Braintree and Chelmsford. With schools, shops, green spaces and transport links all within easy reach, it perfectly balances village charm with everyday convenience.
Don't miss the opportunity to make this versatile family home your own. Contact us today to arrange your viewing and discover everything this property has to offer.
Entrance Porch
Lounge
4.838m x 4.304m (15'10" x 14'1")
Dining Room
2.736m x 2.428m (9' x 8')
Conservatory
3.757m x 2.435m (12'4" x 8')
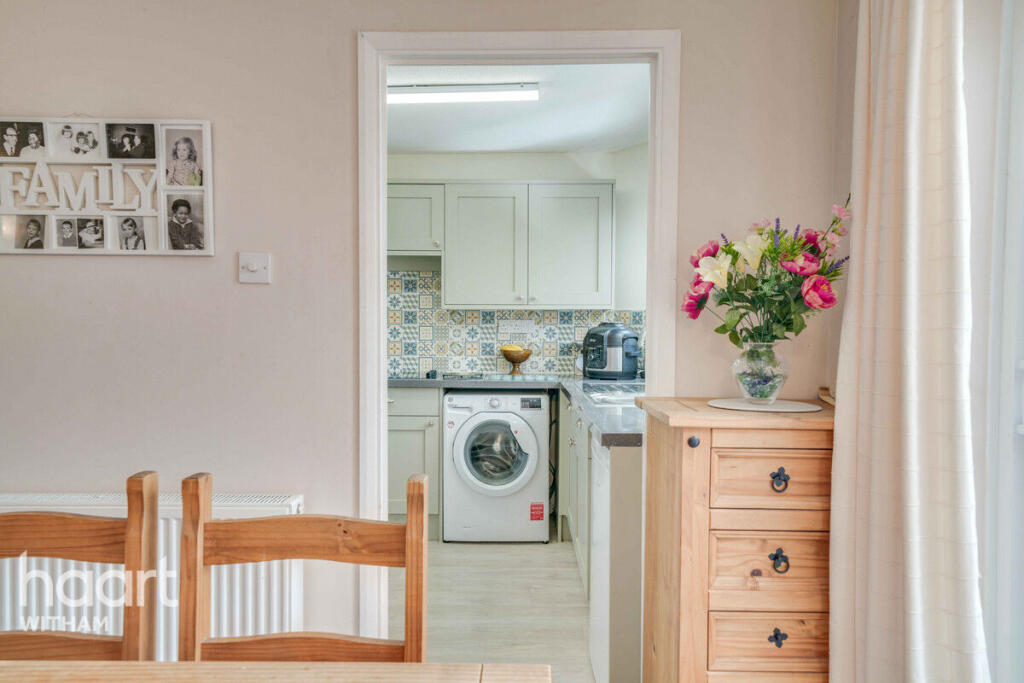
Kitchen
2.811m x 2.338m (9'3" x 7'8")
Living Area / Bedroom
4.331m x 3.451m (14'3" x 11'4")
Ground Floor Shower Room
First Floor Landing
Bedroom One
3.898m x 2.809m (12'9" x 9'3")
Bedroom Two
3.336m x 3.054m (10'11" x 10')
Bedroom Three
3.001m > 2.041m x 1.964m (9'10" > 6'8" x 6'5")
Bathroom
2.203m x 1.699m (7'3" x 5'7")
Rear Garden
Parking
Garage & Driveway
Agents Note
The seller has advised the following information regarding the property –
Council Tax Band: C
Utilities connected to the property: Mains electric, Mains drainage, Mains water, Mains gas
Is the water metered?: Yes
Heating system & fuel: Gas central heating
Broadband: Yes
Consistent mobile signal: Yes - 4G/5G
Asbestos in the garage roof.
Disclaimer
haart Estate Agents also offer a professional, ARLA accredited Lettings and Management Service. If you are considering renting your property in order to purchase, are looking at buy to let or would like a free review of your current portfolio then please call the Lettings Branch Manager on the number shown above.
haart Estate Agents is the seller's agent for this property. Your conveyancer is legally responsible for ensuring any purchase agreement fully protects your position. We make detailed enquiries of the seller to ensure the information provided is as accurate as possible. Please inform us if you become aware of any information being inaccurate.
What's included
Garden
Parking
Key Stats
Key Stats
TypeSemi-detached house
Bedrooms3
Bathrooms2
HeatingAsk Agent
MunicipalityBraintree
Location
Map loading soon
Neighborhood data on demand
Nearby essentials will load when this section comes into view.
Listed on
Mortgage calculator
Estimated monthly payment
1.870 €/mo
Down payment10 % · 37.771 €
37.771 €339.938 € loan
Term
Total repayable561.073 €
Interest rate4.40 %
Representative estimate · Landomo is not a mortgage broker. · Rates updated April 2026