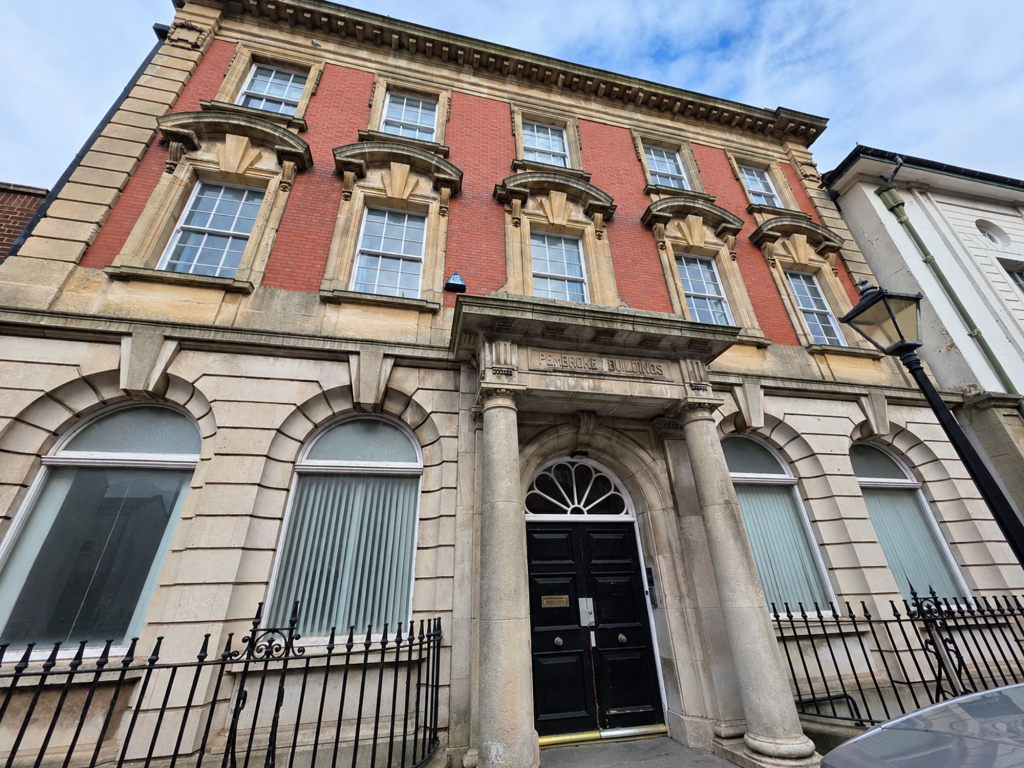
1-bed apartment to rent, 31 m²
Swansea
1 bedroom·1 bathroom
826 €/mo
27 €/m²
Listed Oct 9, 2026
About this listing
We are pleased to present to the rental market this second floor apartment. The property features a bright and spacious open plan lounge and kitchen, providing an ideal space for relaxing or entertaining guests. The kitchen is fitted with contemporary units and integrated appliances, ensuring both style and functionality. A well-appointed bathroom with modern fixtures completes the accommodation. Residents can take advantage of permit parking (subject to availability), adding convenience for those with vehicles. The apartment is situated within a well-maintained development, with secure entry and lift access to all floors. The location is ideal for enjoying the vibrant local area, with a wide selection of shops, cafes and restaurants just a short walk away, as well as excellent transport links for commuters. This attractive flat combines comfort, practicality and a sought-after address, making it an excellent choice for those looking to enjoy city living with all amenities close at hand. Early viewing is highly recommended to appreciate the quality and convenience this property has to offer.
EPC Rating: E
Landlord Registration Number: #RN-75019-09552
Living room
2.31m x 3.51m
Emulsioned ceiling with spot lights. Emulsioned walls. Wood effect flooring. Wall mounted Electric heater. Sash window to front elevation.
Kitchen
1.56m x 2.33m
Fitted with a range of white gloss wall and base units. Emulsioned ceiling with spot lights. Emulsioned walls and tiled splashback. Laminate worktop. Stainless steel sink and draining board with mixer tap. Built in electric oven and hob with extractor fan above. Free standing mini fridge/freezer. Sash window to front elevation. Wood effect flooring.
Shower Room
1.4m x 3.46m
Emulsioned ceiling with spot lights. Tiled and emulsioned walls. White suite comprising double shower enclosure with electric shower, WC, vanity wash hand basin with storage under. Heated towel rail. Extractor fan. Cupboard housing hot water tank.
Bedroom
2.21m x 2.83m
Emulsioned ceiling with light fitting and built in extractor unit. Emulsioned walls. Laminate flooring. Storage unit.
Disclaimer
Disclaimer
All measurements, property details and information included in this brochure are provided as a general guide only and should not be relied upon as exact or to scale. Whilst every effort has been made to ensure accuracy, all details are approximate and intended for illustrative purposes only.
Information contained within this brochure has been supplied to us directly by the vendor or obtained from sources provided by the vendor. We have not independently verified this information and make no guarantee as to its accuracy or completeness.
These particulars do not form part of any offer or contract. Prospective purchasers are strongly advised to carry out their own enquiries, inspections and independent verification of all information to satisfy themselves before proceeding.
What's included
Parking
Area31 m²
Bedrooms1
Bathrooms1
SubtypeStandard flat
Energy ClassE
HeatingElectric
Location
Map loading soon
Neighborhood data on demand
Nearby essentials will load when this section comes into view.