House for sale
Milton Keynes
3 bedrooms·1 bathroom
523.987 €
Listed Sep 10, 2026
About this listing
SUMMARY
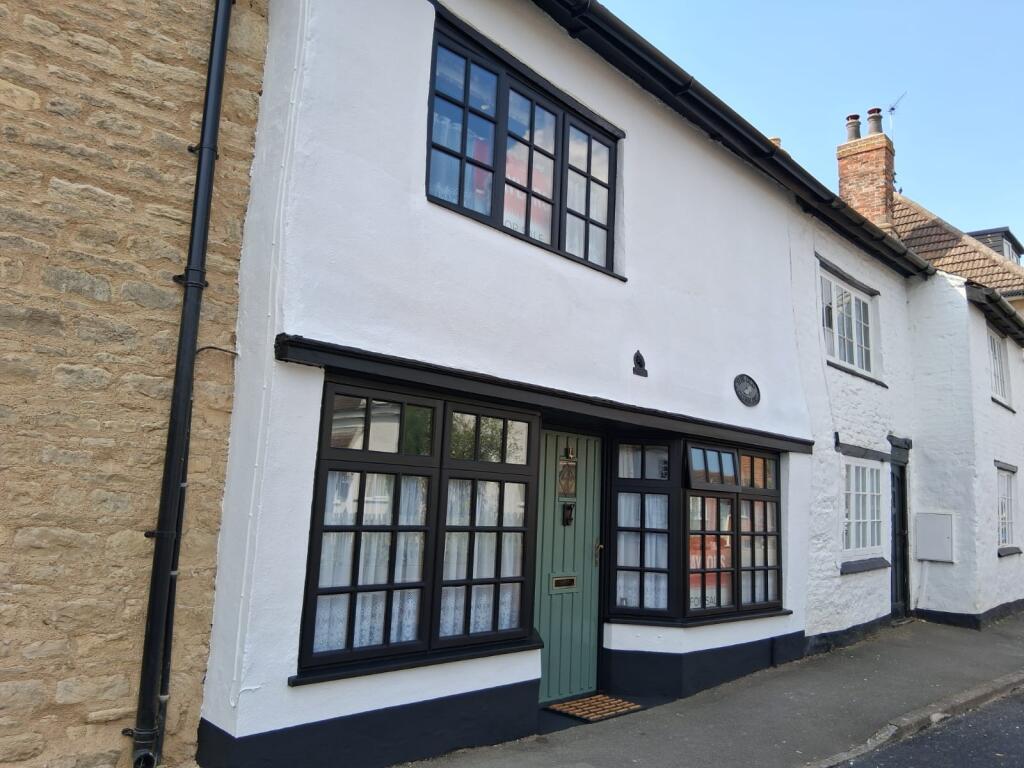
The Old Cobblers is a beautifully preserved 17th-century cottage in Hanslope, Buckinghamshire. Featuring three bedrooms, unique period details, and a substantial outbuilding with potential for conversion, this home offers warm living spaces and a stunning garden overlooking the village church,
DESCRIPTION
As you enter, the expansive sitting room welcomes you with its traditional timber windows that bathe the space in natural light, creating a warm and inviting atmosphere ideal for cozy evenings or family gatherings. The well-appointed kitchen merges classic cottage aesthetics with modern amenities, featuring bespoke cabinetry, a farmhouse sink, and a classic range cooker. Adjacent to the kitchen, the bright garden room extends the living area, offering a delightful dining space with views of the meticulously landscaped garden.
Upstairs, discover three charming bedrooms, each exuding individuality and filled with character, complemented by a beautifully designed bathroom featuring a roll-top bath and a separate shower.
Outside, the garden is a true gem, boasting well-established planting, lawn areas, and cozy seating spots. The stunning views towards the historic parish church provide a quintessentially English backdrop. Additionally, a log cabin with power and covered outdoor entertaining area enhance the garden's versatility, making it perfect for year-round enjoyment.
With its substantial brick outbuilding with services connected, offering exciting potential for conversion into an annex, studio, or home office (subject to planning consent), The Old Cobblers presents a rare opportunity for multi-generational living, guest accommodation, or rental options. Full of history, heart, and character, this unique cottage stands as a remarkable piece of Hanslope's heritage.
Agents Note
"Please note that an AML fee is chargeable to the buyer once an offer is accepted to cover the cost of carrying out the required identity and anti-money laundering checks. Once these checks have been completed, the fee cannot be refunded, even if the property purchase does not go ahead."
Lounge
Entered via wooden door to the front aspect, two windows to the front aspect, inset muilti fuel burner with brick surround and tiled hearth, wooden beam to ceiling, radiator, stairs rising to first floor landing and door leading to kitchen.
Kitchen
Fitted kitchen comprising wall and base units with worksurfaces over, Belfast sink with mixer tap over, tiling to splashback areas, Smeg range style cooker with gas hob and cooker hood over, space for fridge/ freezer, plumbing for dishwasher, plumbing for washing machine, space for tumble dryer, door to wall mounted boiler, door leading to WC, radiator, two windows to the rear aspect and door leading to dining room.
Downstairs W/C
Suite comprising Pedestal wash hand basin, storage cupboard and WC.
Dining Room
Windows to the side and rear aspect, spotlights to ceiling, Insulated ceilings and walls. Velux window and wooden French doors to the rear aspect leading to the garden.
First Floor Landing
Stairs rising from lounge and doors leading to all rooms.
Bedroom One
Window to the front aspect, feature fireplace with brick surround and tiled hearth, door to built in cupboard and radiator.
Bedroom Two
Window to the rear aspect, spotlights to insulated ceiling and radiator.
Bedroom Three
Velux window and radiator.
Bathroom
Four piece suite comprising freestanding roll top bath with mixer tap and shower attachment over, shower cubicle, pedestal wash hand basin, low level WC, brick feature wall, partly tiled, spotlights to ceiling, radiator and obscured glazed window to the rear aspect.
Externally
Outbuilding
Brick built construction offering potential for conversion into an annex, studio, or home office (subject to planning consent),
Rear Garden
Mainly laid to lawn, well-established planting, cozy seating spots and fully enclosed.
1. MONEY LAUNDERING REGULATIONS: Intending purchasers will be asked to produce identification documentation at a later stage and we would ask for your co-operation in order that there will be no delay in agreeing the sale.
2. General: While we endeavour to make our sales particulars fair, accurate and reliable, they are only a general guide to the property and, accordingly, if there is any point which is of particular importance to you, please contact the office and we will be pleased to check the position for you, especially if you are contemplating travelling some distance to view the property.
3. The measurements indicated are supplied for guidance only and as such must be considered incorrect.
4. Services: Please note we have not tested the services or any of the equipment or appliances in this property, accordingly we strongly advise prospective buyers to commission their own survey or service reports before finalising their offer to purchase.
5. THESE PARTICULARS ARE ISSUED IN GOOD FAITH BUT DO NOT CONSTITUTE REPRESENTATIONS OF FACT OR FORM PART OF ANY OFFER OR CONTRACT. THE MATTERS REFERRED TO IN THESE PARTICULARS SHOULD BE INDEPENDENTLY VERIFIED BY PROSPECTIVE BUYERS OR TENANTS. NEITHER SEQUENCE (UK) LIMITED NOR ANY OF ITS EMPLOYEES OR AGENTS HAS ANY AUTHORITY TO MAKE OR GIVE ANY REPRESENTATION OR WARRANTY WHATEVER IN RELATION TO THIS PROPERTY.
What's included
Garden
Key Stats
Key Stats
TypeTerraced house
Bedrooms3
Bathrooms1
HeatingAsk Agent
Location
Map loading soon
Neighborhood data on demand
Nearby essentials will load when this section comes into view.
Listed on
Mortgage calculator
Estimated monthly payment
2.595 €/mo
Down payment10 % · 52.399 €
52.399 €471.588 € loan
Term
Total repayable778.363 €
Interest rate4.40 %
Representative estimate · Landomo is not a mortgage broker. · Rates updated April 2026