No longer available
This listing is no longer active. We keep it here for reference, but the details may be out of date.
House for sale
Braintree, Hatfield Peverel
3 bedrooms·1 bathroom
294.004 €
Listed Aug 25, 2026
About this listing
Shared Ownership!
*50% share available*
Looking for a home that combines comfortable family living with a convenient village location? This three bedroom detached house in Hatfield Peverel could be just what you’ve been waiting for.
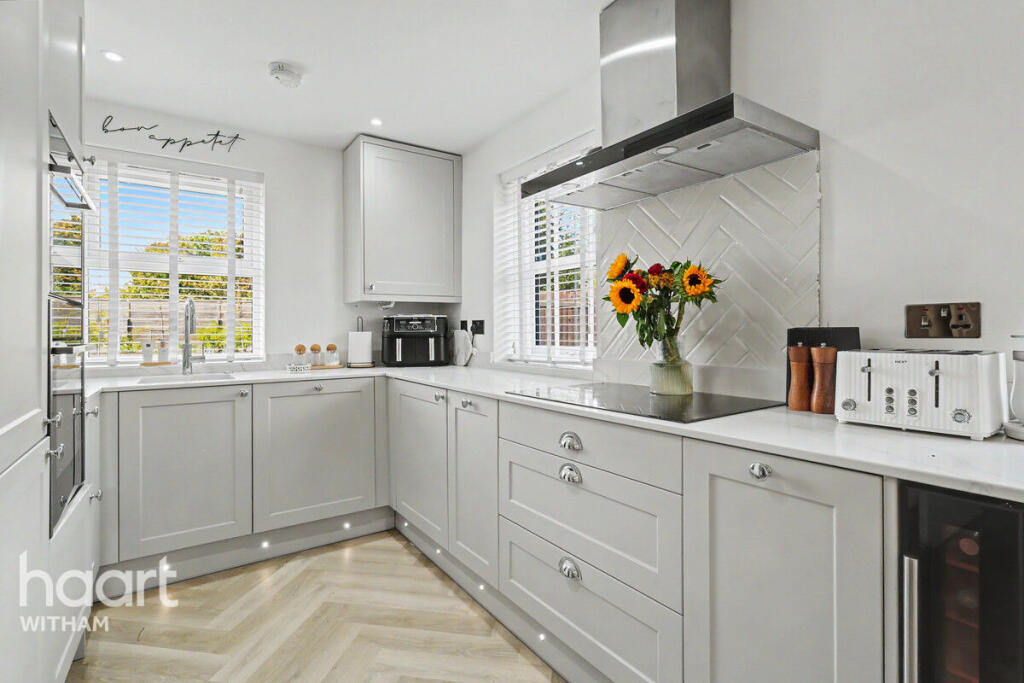
Step inside to a welcoming entrance hall leading to a bright and spacious lounge, while the heart of the home is the kitchen/diner, ideal for family meals, entertaining and everyday life. A downstairs WC adds further practicality.
Upstairs, there are three well proportioned bedrooms and a family bathroom, offering plenty of space for growing families or guests.
Outside, the property continues to impress with a rear garden and private driveway, providing valuable outdoor space and off road parking.
Belfry Avenue offers the best of both worlds, a peaceful residential setting within the popular village of Hatfield Peverel, while remaining well placed for everyday amenities and travel. The village provides local shops, pubs, cafés, schools and community facilities, with excellent access to Chelmsford and Colchester. For commuters, Hatfield Peverel Railway Station provides connections towards London Liverpool Street, making travel into the capital a practical option.
Whether you're a growing family, a first time buyer looking for more space, or simply ready to enjoy detached living in a well connected village, this home deserves your attention.
Arrange your viewing today and discover everything this home has to offer.
Entrance Hall
Lounge
4.969m x 3.296m
Kitchen / Diner
4.991m x 3.491m
Downstairs WC
First Floor Landing
Bedroom One
4.983m > 3.033m x 3.374m > 1.931m
Bedroom Two
4.340m x 2.802m
Bedroom Three
3.664m x 2.120m
Bathroom
2.769m x 1.687m
Rear Garden
Parking
Driveway
Agents Note
The seller has advised the following information regarding the property –
Council Tax Band: E
Lease Length: 121 years approx.
Monthly Rent & Service Charge: £620 approx.
Utilities connected to the property: Mains electric, Mains drainage, Mains water, Mains gas
Is the water metered?: Yes
Heating system & fuel: Gas
Broadband: Yes – Full Fibre
Consistent mobile signal: Yes - 4G/5G
Disclaimer
haart Estate Agents also offer a professional, ARLA accredited Lettings and Management Service. If you are considering renting your property in order to purchase, are looking at buy to let or would like a free review of your current portfolio then please call the Lettings Branch Manager on the number shown above.
haart Estate Agents is the seller's agent for this property. Your conveyancer is legally responsible for ensuring any purchase agreement fully protects your position. We make detailed enquiries of the seller to ensure the information provided is as accurate as possible. Please inform us if you become aware of any information being inaccurate.
What's included
Garden
Parking
TypeDetached house
Bedrooms3
Bathrooms1
HeatingAsk Agent
MunicipalityBraintree
Location
Map loading soon
Neighborhood data on demand
Nearby essentials will load when this section comes into view.
Listed on
Mortgage calculator
Estimated monthly payment
1.456 €/mo
Down payment10 % · 29.400 €
29.400 €264.604 € loan
Term
Total repayable436.733 €
Interest rate4.40 %
Representative estimate · Landomo is not a mortgage broker. · Rates updated April 2026