3-bed apartment to rent
London, Childs Hill, Golders Green
3 bedrooms·2 bathrooms
3.847 €/mo
Listed Aug 23, 2026
About this listing
The Vale, London NW11 8SG
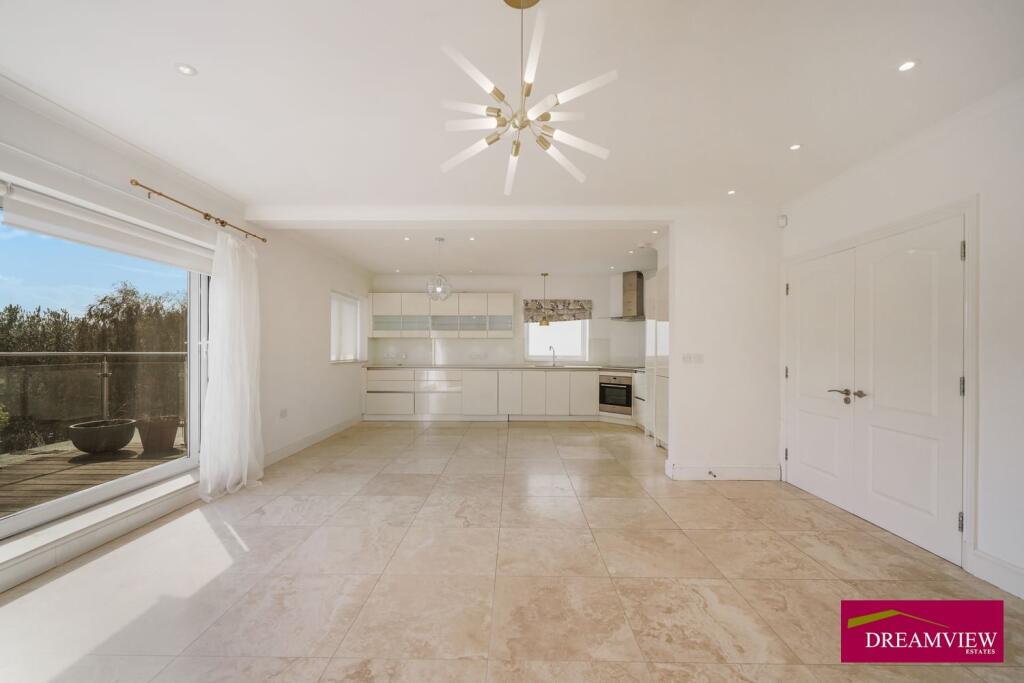
Located in Golders Green, this three-bedroom flat offers a comfortable living space with modern amenities. The property features two bathrooms, one of which is en-suite, and a single reception room that seamlessly integrates with the open-plan kitchen. The kitchen is well-equipped with a dishwasher, fridge freezer, washing machine, and oven/hob, making it a practical space for everyday living.
The flat is situated on a mid-floor, accessible via an elevator, ensuring convenience for residents. The property is family and child-friendly, with full double glazing and a gas central heating combi boiler providing comfort throughout the year. The bedrooms are spacious and designed to accommodate double beds, offering ample storage and living space.
Outdoor features include a balcony that provides a pleasant view and a garden for additional outdoor enjoyment. Off-road parking is available, adding to the convenience of this property. The video door entry system enhances security, while the propertys EPC rating of C (80/100) indicates good energy efficiency.
The location in London offers access to various amenities and services, making it a practical choice for those seeking a well-connected urban lifestyle. The property is ideal for families or professionals looking for a modern living space with essential features and convenient access to the city.
Features
En-suite
Open Plan Lounge
Video Door Entry
Fridge Freezer
Full Double Glazing
Oven/Hob
Gas Central Heating Combi Boiler
Balcony
Double Bedrooms
Property additional info
Terrace: 14' 11" x 6' 7" (4.55m x 2.01m)
Kitchen / Reception Room: 26' 10" x 16' 7" (8.18m x 5.05m)
Bedroom: 14' 10" x 11' (4.52m x 3.35m)
Bathroom: 7' 5" x 5' 10" (2.26m x 1.78m)
Bedroom: 15' 7" x 11' (4.75m x 3.35m)
Bedroom: 18' 3" x 10' 10" (5.56m x 3.30m)
Ensuite: 6' 10" x 5' 7" (2.08m x 1.70m)
Garden: 33' 7" x 31' 9" (10.24m x 9.68m)
Roof type: Slate tiles.
Construction materials used: Brick and block.
Water source: Direct mains water.
Electricity source: National Grid.
Sewerage arrangements: Standard UK domestic.
Heating Supply: Central heating (gas).
Parking Availability: Yes.
What's included
Balcony
Key Stats
Key Stats
Bedrooms3
Bathrooms2
SubtypeStandard flat
Energy ClassC
HeatingGas Central
Deposit4.438 €
Location
Map loading soon
Neighborhood data on demand
Nearby essentials will load when this section comes into view.