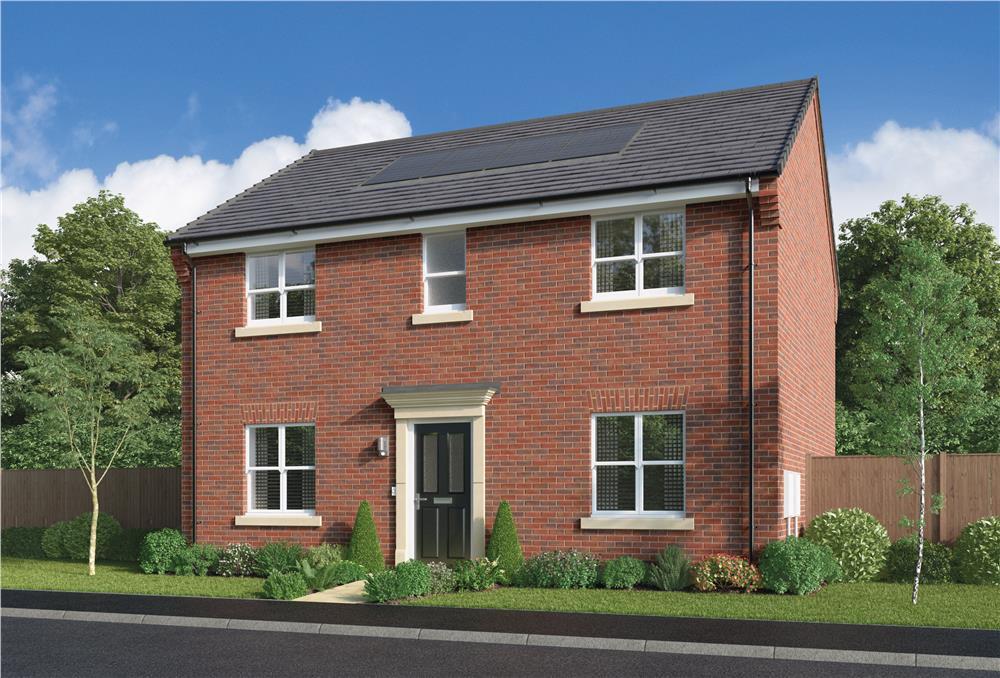
House for sale
Upper Poppleton, York
4 bedrooms
549.072 €
Listed Aug 14, 2026
About this listing
UP TO 5% PAID TOWARDS YOUR DEPOSIT. Or, WE COULD HELP YOU SELL your current home with Assisted Move or BUY IT FROM YOU with Part Exchange. Plus, you'll benefit from all of the advantages that you get with a brand new home over a second hand home. LOWER ENERGY BILLS, LESS MAINTENANCE, BRAND NEW KITCHENS AND BATHROOMS and much more. Offers available on selected plots only. Terms apply. With features including FRENCH DOORS off the kitchen / family room, a SEPARATE LAUNDRY ROOM, a DOWNSTAIRS WC, a principal bedroom with a DRESSING ROOM and EN-SUITE, a SEPARATE GARAGE, a 10-YEAR NHBC WARRANTY included and the ability to PRE-RESERVE ONLINE, this this fantastic 4 bedroom home on Langley Gate development could be your perfect family home. Speak to our Development Sales Manager to find out how we could help you move.
Plot 132
Tenure: Freehold
Length of lease: N/A
Annual ground rent amount (£): N/A
Ground rent review period (year/month): N/A
Annual service charge amount (£): 147.29
Service charge review period (year/month): Yearly
Council tax band (England, Wales and Scotland): TBC
Reservation fee (£): 500
For more information about the optional extras available in our new homes, please visit the Miller Homes website.
Plot 176
Tenure: Freehold
Length of lease: N/A
Annual ground rent amount (£): N/A
Ground rent review period (year/month): N/A
Annual service charge amount (£): 172.29
Service charge review period (year/month): Yearly
Council tax band (England, Wales and Scotland): TBC
Reservation fee (£): 500
For more information about the optional extras available in our new homes, please visit the Miller Homes website.
Parking - Single Garage
Room Dimensions
Ground Floor
Lounge - 2.93 x 4.08 metre
Kitchen - 3.45 x 2.7 metre
Laundry - 1.91 x 1.71 metre
Dining - 3.03 x 4.16 metre
Family - 3.03 x 2.76 metre
WC - 1.91 x .9 metre
First Floor
Principal Bedroom - 3.14 x 2.75 metre
En-Suite - 1.97 x 1.55 metre
Dressing - 1.85 x 1.97 metre
Bedroom 2 - 2.93 x 3.81 metre
Bedroom 3 - 3.72 x 2.44 metre
Bedroom 4/Study - 2.15 x 3.02 metre
Bathroom - 2.05 x 1.69 metre
What's included
Parking
Key Stats
Key Stats
TypeDetached house
Bedrooms4
Bathrooms0
HeatingAsk Developer
MunicipalityUpper Poppleton
Location
Map loading soon
Neighborhood data on demand
Nearby essentials will load when this section comes into view.
Listed on
549.072 € – 560.755 €
Mortgage calculator
Estimated monthly payment
2.719 €/mo
Down payment10 % · 54.907 €
54.907 €494.165 € loan
Term
Total repayable815.627 €
Interest rate4.40 %
Representative estimate · Landomo is not a mortgage broker. · Rates updated April 2026