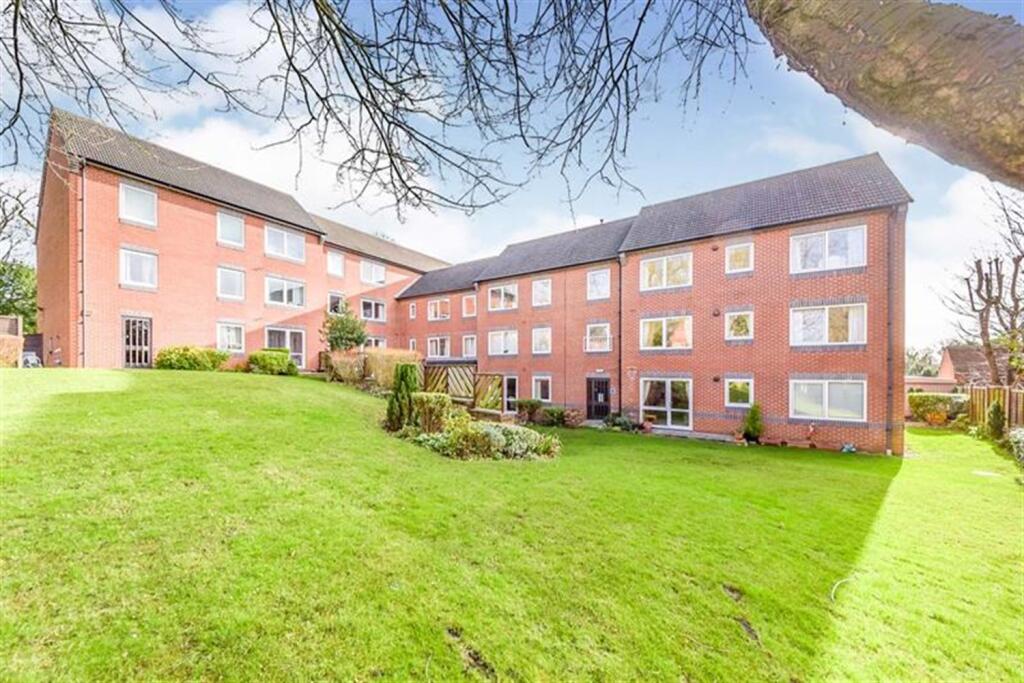
1-bed apartment to rent
Harborough, Leicestershire
1 bedroom·1 bathroom
1.131 €/mo
Listed Oct 19, 2026
About this listing
A well-presented one-bedroom retirement apartment situated on the ground floor, enjoying a desirable north-westerly aspect with a patio door opening directly onto the beautifully maintained communal gardens. The accommodation comprises a spacious double bedroom with a built-in double wardrobe, a bright living room with a patio door providing garden access, and an archway leading into the fitted kitchen. The kitchen offers a range of fitted units and space for a freestanding cooker and fridge/freezer. The bathroom is fitted with a low-level suite and a walk-in shower enclosure.
Homewelland House is a retirement development designed specifically for the over 60s and those who wish to enjoy independent living. Communal facilities include a communal lounge where social events and activities take place, landscaped gardens, a laundry room and if your friends or family wish to stay, there is guest suite accommodation which can be booked (fees apply). The 24 hour emergency call system as well as the onsite Manager who oversees the development gives added peace of mind. Many of our customers say they wish they had made the move to retirement living years ago! Homewelland House is situated in a quiet, residential area of Market Harborough and has the convenience of a bus stop outside the development. Market Harborough is an `olde worlde market town which stands on the river Welland on the Northamptonshire - Leicestershire border.
*Please note: these images have been virtually furnished is for illustrative purposes only and may not be representative. Furniture will not be included in the tenancy
*Service charge and ground rent is paid by the landlord (in most cases the service charge includes water rates).
My Future Living properties are available on long term tenancies which give you the peace of mind knowing you can stay in your home as long as you wish. Speak to one our lettings team for details.
Lounge 5.84m (19'2) x 3.78m (12'5)
Kitchen 2.62m (8'7) x 1.96m (6'5)
Bedroom 4.39m (14'5) x 3.15m (10'4)
Bathroom 2.46m (8'1) x 1.98m (6'6)
Hallway 3.23m (10'7) x 1.07m (3'6)
Bedrooms1
Bathrooms1
HeatingAsk Agent
Deposit1.131 €
MunicipalityHarborough
Location
Map loading soon
Neighborhood data on demand
Nearby essentials will load when this section comes into view.