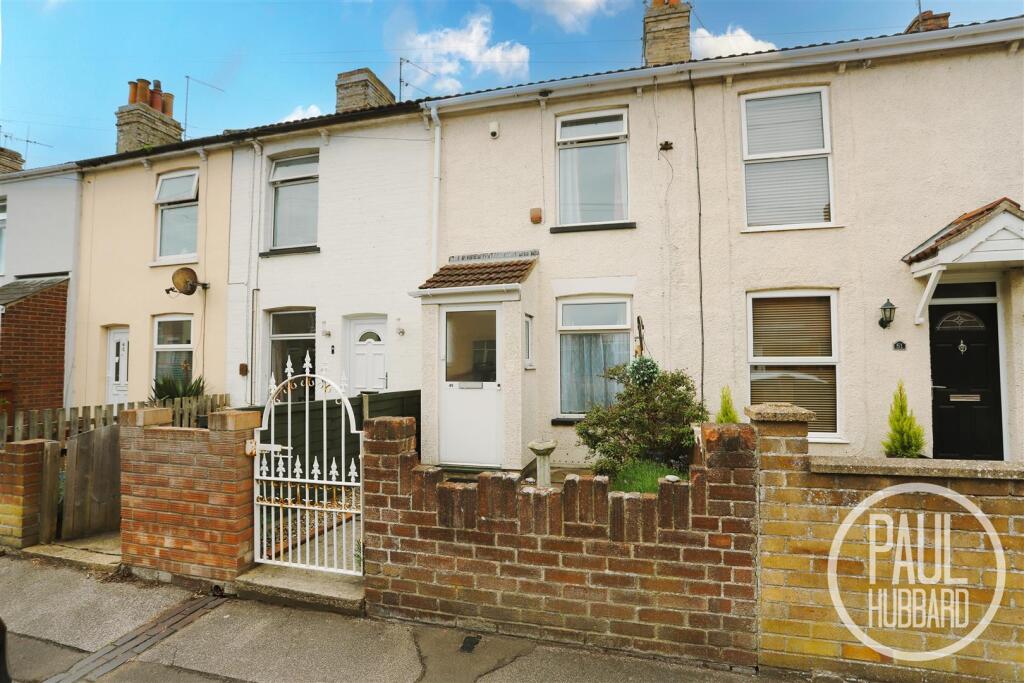
House for sale
Norwich
3 bedrooms·1 bathroom
203.449 €
Listed Nov 2, 2026
About this listing
** THREE BEDROOM PROPERTY AVAILABLE NOW ** This ideal mid terrace home offers three well sized bedrooms and features gated parking at the rear for added convenience. The property benefits from gas central heating and double glazing throughout, ensuring comfort and efficiency. A welcoming porch entrance leads to a west-facing rear garden, perfect for relaxing. Ready to move into, this home is ideally located close to shops and amenities, making it a practical choice for modern living.
Location - This home is situated in the Heart of an English Coastal Town nestled in the most easterly point of the British Isles. With award-winning sandy beaches and breath-taking Victorian seafront gardens. Explore the Royal Plain Fountains, two piers, and a variety of independent eateries that will tantalise your taste buds. Education is a top priority here, with excellent schools for all ages. Commuting is a breeze with a bus station and train station that offer regular services to Norwich and surrounding areas. Located just 110 miles north-east of London, 38 miles north-east of Ipswich, and 22 miles south-east of Norwich.
Porch - 1.01 x 0.79 (3'3" x 2'7") - UPVC entrance door to the front aspect, fitted carpet, x2 UPVC double glazed windows to the side aspect and a door opens into the sitting room.
Sitting Room - 3.44 x 3.38 (11'3" x 11'1") - Fitted carpet, UPVC double glazed window to the front aspect, radiator, a cupboard houses the fuse board, a door opens to the stairs which leads to another door taking you through to the dining room.
Dining Room - 3.42 x 3.40 (11'2" x 11'1") - Fitted carpet, UPVC double glazed window to the rear aspect, radiator, under stair storage cupboard and a door opens to the kitchen.
Kitchen - 3.70 x 1.67 (12'1" x 5'5") - Vinyl flooring, x2 UPVC double glazed windows to the side aspect, radiator, units above & below, laminate work surfaces, inset stainless steel sink & drainer with hot & cold taps, spaces for a oven, fridge freezer & washing machine and door open to the bathroom & out to the rear garden.
Bathroom - 1.91 x 1.65 (6'3" x 5'4") - Vinyl flooring, UPVC double glazed window to the rear aspect, radiator, tiled walls, extractor fan, suite comprises a toilet, pedestal wash basin with hot & cold taps, a fitted bath with hot & cold taps and an electric shower above with a hand held attachment.
Stairs Leading To The First Floor Landing - Fitted carpet and doors opening to bedrooms 1 & 2.
Bedroom 1 - 3.44 x 3.39 (11'3" x 11'1") - Fitted carpet, UPVC double glazed window to the front aspect, radiator, built-in storage cupboard and a fitted wardrobe.
Bedroom 2 - 3.43 x 3.40 (11'3" x 11'1") - Fitted carpet, UPVC double glazed window to the rear aspect, radiator, fitted airing cupboard and a door opening to bedroom 3.
Bedroom 3 - 3.82 x 1.78 (12'6" x 5'10") - A step down takes you to bedroom 3 which comprises, fitted carpet, UPVC double glazed window to the rear aspect and a radiator.
Outside - The front gated access leads to a paved courtyard bordered by shingle and landscaped plant beds.
A flower-lined pathway guides you to a low-maintenance shingle garden, fully enclosed by a panel fence surround and featuring double gates at the rear. These gates open to a service road, offering optional off-road parking.
Financial Services - If you would like to know if you can afford this property and how much the monthly repayments would be, Paul Hubbard Estate Agents can offer you recommendations on financial/mortgage advisors, who will search for the best current deals for first time buyers, buy to let investors, upsizers and relocators. Call or email in today to arrange your free, no obligation quote.
Anti-Money Laundering - Buyer AML fee: Paul Hubbard Estate Agents charges £42 including VAT per buyer, per transaction (£84 for two buyers). Payment is requested only after an offer has been formally accepted and before the anti-money laundering checks are sent. Full Buyer AML Terms are available on request.
What's included
Terrace
Garden
Parking
TypeTerraced house
Bedrooms3
Bathrooms1
HeatingAsk Agent
Location
Map loading soon
Neighborhood data on demand
Nearby essentials will load when this section comes into view.
Listed on
Mortgage calculator
Estimated monthly payment
1.007 €/mo
Down payment10 % · 20.345 €
20.345 €183.104 € loan
Term
Total repayable302.216 €
Interest rate4.40 %
Representative estimate · Landomo is not a mortgage broker. · Rates updated April 2026