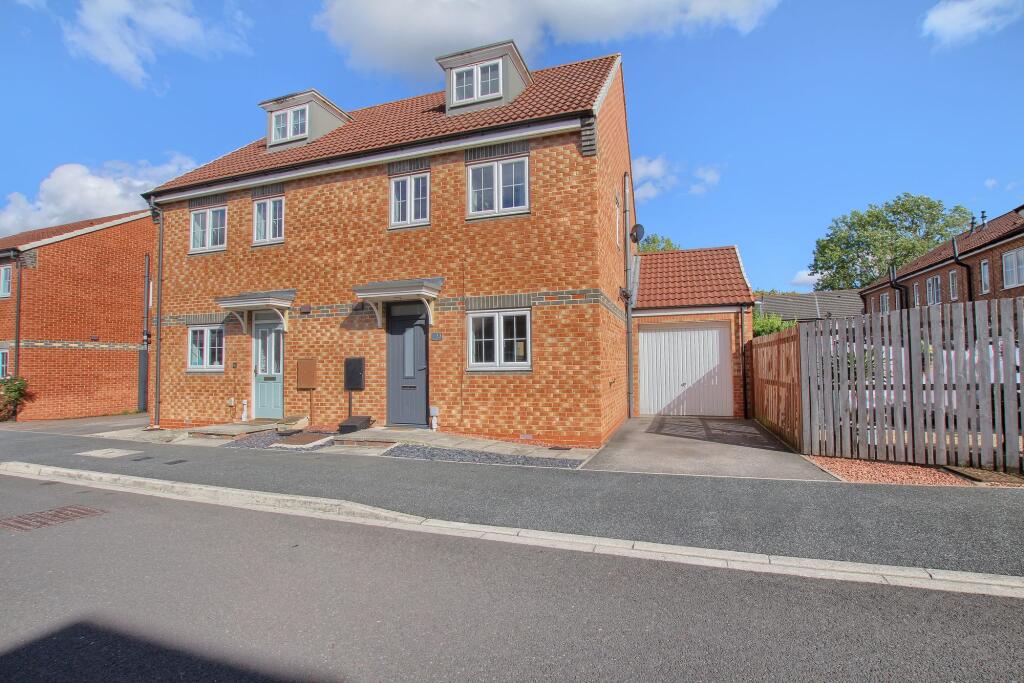
House for sale, 87 m²
Stockton-on-Tees
3 bedrooms·2 bathrooms
188.762 €
2.170 €/m²
Listed Sep 18, 2026
About this listing
Whether you're looking to get a first-time home of your own or making a sound property investment, this three bedroom/three storey modern semi detached could be your ideal buy!
Set within close distance of Billingham Town Centre & John Whitehead Park. The home features off street parking on the driveway leading to a garage with up and over door and rear access to the garage. Gas central heating with combi boiler, UPVC double glazing, wonderful low maintenance rear garden with Astro turf lawn and porcelain patio area.
The nicely presented, spotlessly clean interior comprises entrance hall with cloakroom/WC, kitchen with smart modern style units and comfortable rear lounge/diner with French doors. The first floor has the master bedroom with built in wardrobes, Juliet style balcony and shower room en-suite, bedroom two and family bathroom. The large third bedroom takes over the whole of the second floor.
EPC Rating: C
Buyers Identification Check(s)
Should a purchaser(s) have an offer accepted on a property marketed by Michael Poole Estate Agents they will need to undertake an identification check. This is done to meet our obligation under Anti Money Laundering Regulations (AML) and is a legal requirement. We use a third party service to verify your identity; this is not a credit check and will have no effect on credit history. The cost of these checks is £36 inc. VAT per buyer, which is paid in advance, when an offer is agreed and prior to a sales memorandum being issued. This charge is non-refundable.
Parking - Driveway
Parking - Garage
What's included
Terrace
Garage
Parking
TypeSemi-detached house
Living Area87 m²
Bedrooms3
Bathrooms2
Energy ClassC
HeatingGas Central
Location
Map loading soon
Neighborhood data on demand
Nearby essentials will load when this section comes into view.
Listed on
Mortgage calculator
Estimated monthly payment
935 €/mo
Down payment10 % · 18.876 €
18.876 €169.886 € loan
Term
Total repayable280.399 €
Interest rate4.40 %
Representative estimate · Landomo is not a mortgage broker. · Rates updated April 2026