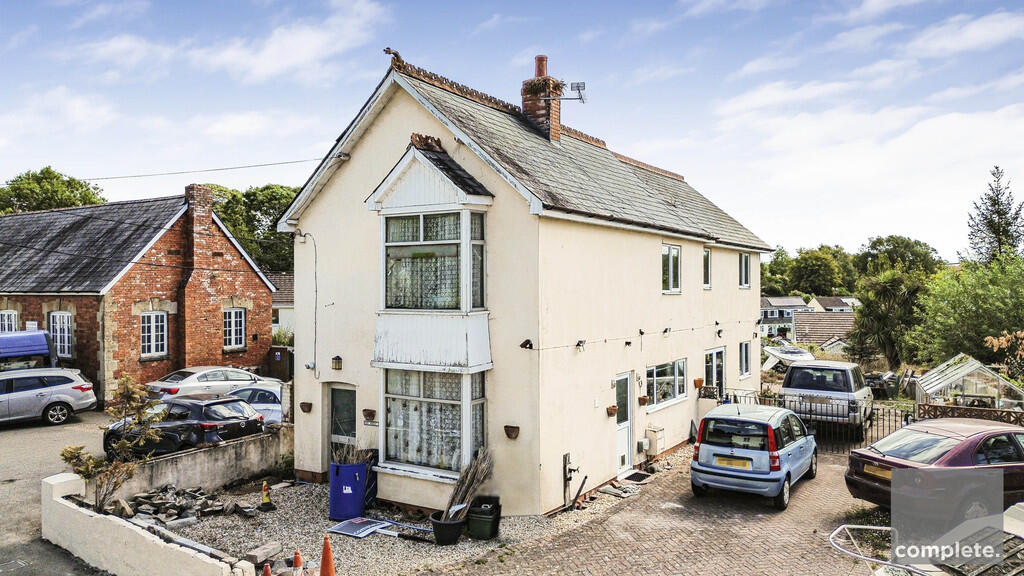
House for sale, 127 m²
Exeter
3 bedrooms·2 bathrooms
511.360 €
4.027 €/m²
Listed Sep 8, 2026
About this listing
A home not to be missed. Built around the late 1800s, to early 1900s, as a home for the village school teacher, who taught in what is now the village hall.
As you look at the property from the road, you are taken in by the depth of the property and the length of the drive, which the present owners used as a Car Sales Site. Unfortunately the business was closed because of illness, but with the correct permission from the council, could be reinstated.
As you enter through the front door, you are faced with the stairs to the first floor. As you reach the top of the stairs on your right are two double bedrooms, and on the left after a "U" turn you gain entrance to a fully tiled shower room with wash hand basin and vanity light and shaving point over, next to shower cubicle is a lavatory.
Proceeding down the hall you pass through a small room which at present is being used as a office, but could be altered for other uses, further on is a fully tiled bathroom, with lavatory and wash basin, bidet, and hydro bath. The last bedroom is large, and enjoys views to the south, and on a clear day Dartmoor can be seen in the distance. There is ample wardrobe storage.
At the bottom of the stairs is the doorway to the kitchen, where you find plenty of floor cupboards and wall units and a extractor fan unit. There are fittings for a dryer, dishwasher, washing machine, freezer and refrigerator. The back door leads out to the driveway.
There is storage under the stairs for coats etc. The hallway leads into the dining room, which has a working fireplace with a stone surround, you are then lead into the large lounge with double doors leading out to the driveway and the top of the garden, which is lawned and has a purpose built in BBQ area, there are steps that lead down to the bottom of the garden, which is tiered on the way down.
At the rear of the house is a two bedroom mobile home that can accommodate six people. This could have retrospective planning for a bungalow, subject to planning. Behind the mobile home is a double garage. To the north face of the property planning was granted for a small extension to act as a utility room. Unfortunately illness stopped this project proceeding.
This property has two attics, this could be converted into four bedrooms, or two bedrooms in one attic and en-suite in the other. Subject to planning. The house is fully double glazed and gas centrally heated.
The property is in a conservation area, and any work carried out, has been done in a sympathetic manner. An early viewing to appreciate the size and situation is recommended.
Bradninch is a historic town in Devon, that is three miles from Cullompton, and the M5 and 12 miles from the Cathedral City of Exeter. There is a pre-school, a primary school, shop, churches, public house, sports area, doctors, bus service, bowling green, cricket pitch, football pitch, car servicing, repairs and MOT garage
Guide Price £440,000 to £450,000
In accordance with our legal and regulatory obligations, all vendors and purchasers are required to complete appropriate Anti-Money Laundering (AML) and identity verification checks before proceeding with a property transaction.
A fee is payable for the completion of these checks:
- Vendors: £25 + VAT per person
- Purchasers: £36 + VAT per person
The applicable fee is payable when the AML verification process is requested and covers the cost of carrying out the required identity and AML checks. Additional checks may be required where necessary to satisfy our legal and regulatory obligations.
Please note that payment of the AML verification fee does not guarantee that a transaction will proceed and does not form part of our estate agency commission.
What's included
Garden
Garage
Key Stats
Key Stats
TypeDetached house
Living Area127 m²
Bedrooms3
Bathrooms2
HeatingGas Central
Location
Map loading soon
Neighborhood data on demand
Nearby essentials will load when this section comes into view.
Listed on
Mortgage calculator
Estimated monthly payment
2.532 €/mo
Down payment10 % · 51.136 €
51.136 €460.224 € loan
Term
Total repayable759.607 €
Interest rate4.40 %
Representative estimate · Landomo is not a mortgage broker. · Rates updated April 2026