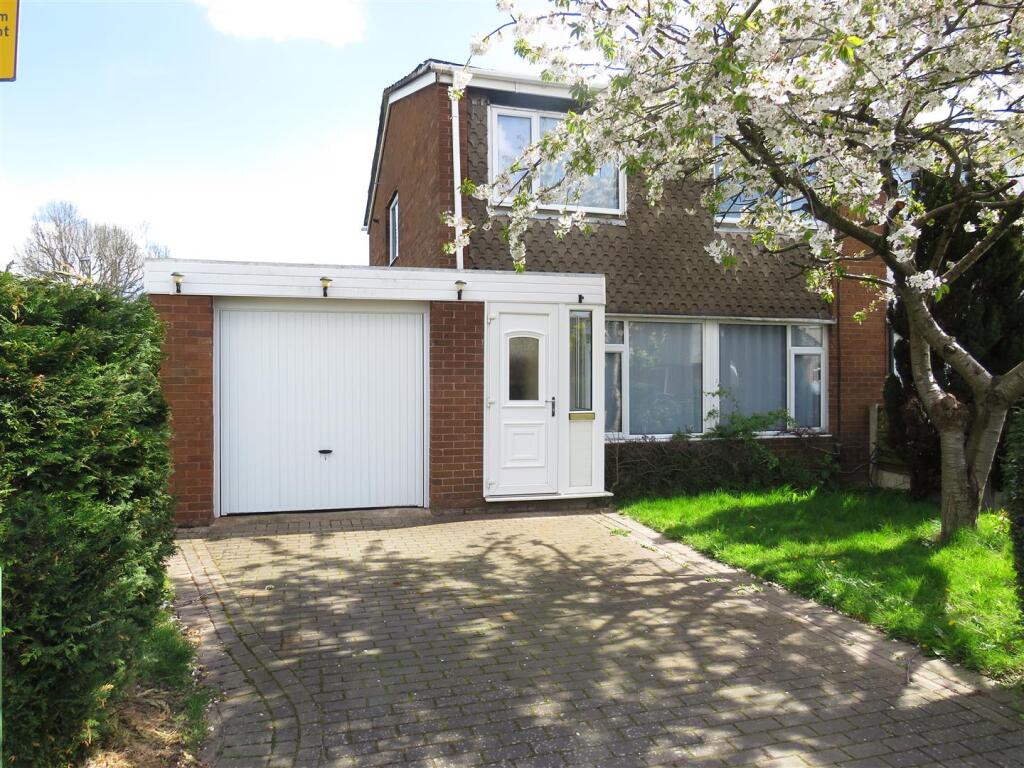
House for sale
Solihull, Smith's Wood
3 bedrooms·1 bathroom
277.244 €
Listed Apr 11, 2026
About this listing
A Freehold Self-build Semi-detached residence, occupying a corner plot with gardens extending to one side of the property providing scope for extension/s (subject to planning consent). The generous accommodation benefits from radiator central heating, double glazing and offers potential for improvement reflected in the asking price. Enclosed Porch Entrance, Open Plan Lounge, Fitted Kitchen/Dining Room, Lobby with 2nd W.C., Three Double Bedrooms, Bathroom with Separate Shower, Side Garage (new up and over door).
No On-going Chain.
A Freehold Self-build Semi-detached residence, occupying a corner plot with gardens extending to one side of the property providing scope for extension/s (subject to planning consent). The generous accommodation benefits from radiator central heating, double glazing and offers potential for improvement reflected in the asking price. Enclosed Porch Entrance, Open Plan Lounge, Fitted Kitchen/Dining Room, Lobby with 2nd W.C., Three Double Bedrooms, Bathroom with Separate Shower, Side Garage (new up and over door).
No On-going Chain.
Ground Floor -
Enclosed Porch Entrance - Double glazed entrance door, side double glazed window panels.
Open Plan Lounge - 5.53 x 4.59 max (18'1" x 15'0" max) - Double glazed window to fore, central heating radiator, laminate floor covering, 'Adam' style fireplace, 'coal effect' fire.
Stairs leading off to First Floor.
Fitted Kitchen/Dining Room - 5.51 x 3.57 (18'0" x 11'8") - Matching fitted base and wall units, single drainer stainless steel sink, breakfast bar with 'built-in' oven and 4 ring gas hob unit, tiled splashbacks, double glazed window, central heating radiator, double glazed patio doors to rear garden.
Door to:-
Lobby - Access to side garage, rear garden and:-
2nd W.C. - Low flush w.c., window.
First Floor -
Landing - Double glazed window, cupboard housing 'Worcester' gas fired central heating boiler, loft access.
Bedroom 1 - 3.57 x 2.87 (11'8" x 9'4") - Double glazed window to fore, central heating radiator, laminate floor covering, 'built-in' wardrobes.
Bedroom 2 - 3.38 x 2.79 (11'1" x 9'1") - Double glazed window to rear, central heating radiator, laminate floor covering.
Bedroom 3 - 2.62 x 2.55 (8'7" x 8'4") - Double glazed window to fore, central heating radiator, laminate floor covering.
Bathroom - 2.61 x 2.54 (8'6" x 8'3") - Panelled bath, pedestal wash hand basin, low flush w.c., shower cubicle with glazed screens and 'Triton' shower fitment, central heating radiator, double glazed window.
Outside -
Side Garage - New 'up and over' door, power and lighting.
Gardens - To fore there are lawns and block-paved driveway providing 'off road' parking.
Gated side access to the rear garden with patio, lawn, screen fencing anad providing scope for extension/s to the side of the property (subject to planning consent).
Additional Information - Tenure - We understand that the property is Freehold, however we would advise all interested parties to have this information verified by a Legal Representative.
Council Tax - Band B - Solihull Metropolitan Borough Council.
What's included
Garden
Parking
TypeSemi-detached house
Bedrooms3
Bathrooms1
HeatingAsk Agent
MunicipalitySolihull
Location
Map loading soon
Neighborhood data on demand
Nearby essentials will load when this section comes into view.
Listed on
Mortgage calculator
Estimated monthly payment
1.373 €/mo
Down payment10 % · 27.724 €
27.724 €249.520 € loan
Term
Total repayable411.837 €
Interest rate4.40 %
Representative estimate · Landomo is not a mortgage broker. · Rates updated April 2026