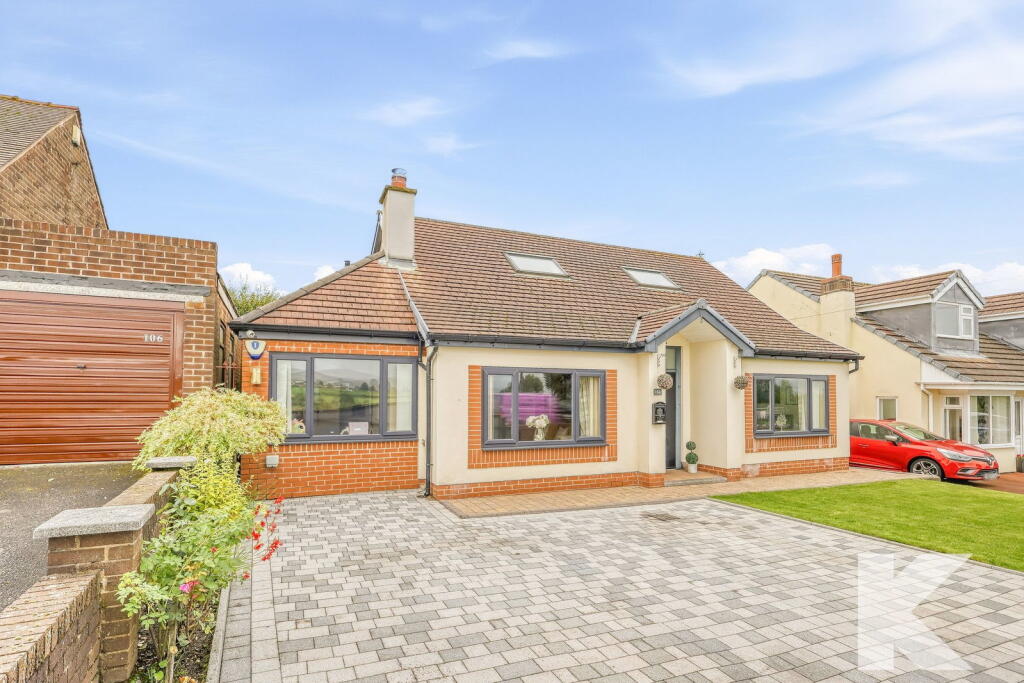
House for sale
Oldham
4 bedrooms·2 bathrooms
737.350 €
Listed Oct 5, 2026
About this listing
PORCH - 2.29m x 1.42m (7'6" x 4'8")
Composite front door, carpeted, meter cupboard.
HALL - 2.97m x 2.24m (9'9" x 7'4")
Karndean floor covering, under floor heating.
LOUNGE - 4.19m x 3.53m (13'9" x 11'7")
Front aspect with views over countryside, uPVC window with fitted blind, dual fuel log burner, wall lights, carpeted, under floor heating, TV point.
KITCHEN/DINING/LIVING ROOM - 7.39m x 5.94m (24'3" x 19'6")
A lovely open plan room to the rear of the property.
Kitchen Area: Fitted with a range of eye and base units, Corian worktops, built in sink unit with mixer tap, 5 ring gas hob with extractor over, double electric oven, built in microwave, Karndean floor covering with under floor heating, spot lighting, uPVC window with fitted blind.
Living/Dining area: Open plan to the kitchen, dining area with Karndean floor, under floor heating and a stairway to thew first floor. The living room area is set at the back with bi fold doors that have fitted blinds and overlook the garden.
REAR LOBBY/HALLWAY - 4.5m x 1.09m (14'9" x 3'7")
Tiled floor with under floor heating, uPVC door to the rear garden, access to a boiler room 5'2" x 4' 2".
UTILTY AREA - 2.31m x 1.83m (7'7" x 6'0")
Fitted base units, roll top work surface with stainless sink unit with mixer tap, extractor fan, tiled floor which gas under floor heating.
BEDROOM/PLAYROOM/OFFICE - 5.08m x 2.34m (16'8" x 7'8")
Front aspect, uPVC window with fitted blind, carpeted, radiator.
SHOWER ROOM - 1.96m x 1.88m (6'5" x 6'2")
Fitted corner shower cubicle, sink unit with mixer tap and cupboard below, low level WC, uPVC window, extractor fan, spot lighting, tiled floor which has under floor heating.
OFFICE/SNUG - 2.87m x 1.98m (9'5" x 6'6")
Rear aspect, uPVC window with fitted blind, carpeted, under floor heating.
BEDROOM - 4.42m x 3.53m (14'6" x 11'7")
Front aspect with searching views, uPVC window with fitted blind, large walk in double cupboard, under floor heating, carpeted.
STAIRCASE
This gorgeous staircase is a mixture of oak and glass with stone steps.
LANDING - 6.83m x 2.67m (22'5" x 8'9")
A large walkway with searching views over open countryside via 2 Velux windows which both have fitted blinds. Vaulted ceiling, large walk in storage cupboard, carpeted, radiator, double cupboard, uPVC window with fitted blind to the side aspect over the stairs.
BEDROOM - 6.6m x 3.43m (21'8" x 11'3")
Rear aspect looking out onto the rear garden through cathedral style uPVC windows with fitted blinds, vaulted ceiling, carpeted, radiator.
Walk in Dressing Cupboard: 6' x 3' 9" : carpeted, clothing rails to both sides, vaulted ceiling.
BEDROOM - 5.41m x 3.76m (17'9" x 12'4")
Rear aspect overlooking the rear garden through cathedral style uPVC windows with fitted blinds, carpeted, radiator, vaulted ceiling.
Walk in dressing cupboard 6' 5" x 3'x 9"
BATHROOM - 4.04m x 1.96m (13'3" x 6'5")
Built in bath with waterproof wall TV, walk in shower with dual head, wash hand basin, low level WC, vaulted ceiling with spot lighting, extractor fan, chrome towel radiator, LED mirror, deep storage cupboard.
EXTERNALLY
To the rear is a lovely West facing garden, artificial grass area, granite patio, boundary fencing, covered area with a large hot tub ( which is included), outside electrics, gate access to the front, outside lighting.
To the front is a stone driveway with full size electric sliding gate and a lawn area.
SUMMER HOUSE - 3.89m x 2.77m (12'9" x 9'1")
Perfect for a home office or gym, French uPVC doors, 2 x uPVC windows, light & power, spot lighting.
COMPOSITE SHED - 2.77m x 1.75m (9'1" x 5'9")
Composite door, light & power, concrete base, internal ply boarded.
ADDITIONAL INFORMATION
TENURE: Freehold - Solicitor to confirm details.
COUNCIL BAND: D - Please note these are subject to change occasionally, so we advise you make your own checks with the local council prior to completion.
VIEWING ARRANGEMENTS: Strictly by appointment with the agents.
Material Information Pack Available on Request.
AGENTS NOTE
Whilst every care has been taken to prepare these sales particulars they are for guidance purposes only. Potential buyers should fully investigate any issues that maybe personally important to them prior to completion. All measurements are approximate and are for general guidance purposes only and whilst every care has been taken to ensure their accuracy, they should not be relied upon and potential buyers are advised to recheck the measurements. Fixtures and Fittings stated as included in the property are based on achieving the asking price.
What's included
Parking
TypeDetached house
Bedrooms4
Bathrooms2
Energy ClassC
HeatingGas, Double Glazing, Central, Wood Burner, Under Floor
Location
Map loading soon
Neighborhood data on demand
Nearby essentials will load when this section comes into view.
Listed on
Mortgage calculator
Estimated monthly payment
3.651 €/mo
Down payment10 % · 73.735 €
73.735 €663.615 € loan
Term
Total repayable1.095.307 €
Interest rate4.40 %
Representative estimate · Landomo is not a mortgage broker. · Rates updated April 2026