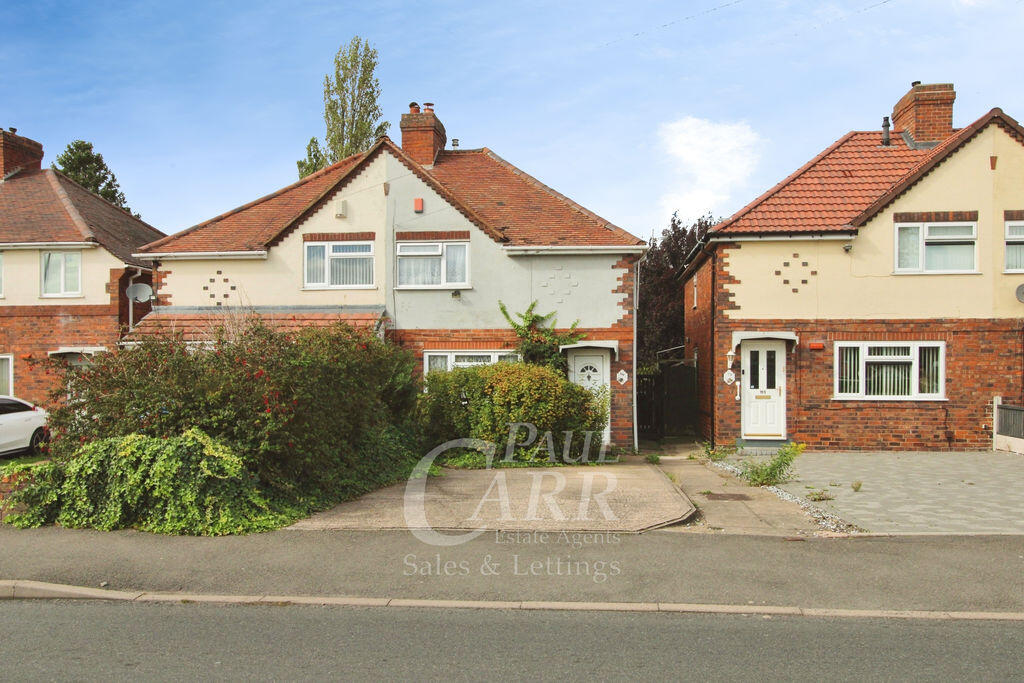
House for sale
Walsall, High Heath
2 bedrooms·1 bathroom
165.166 €
Listed Sep 17, 2026
About this listing
A well proportioned, chain free, two bedroom semi offering excellent scope for modernisation and improvement and providing a reception room, breakfast ktichen, guest WC, two double bedrooms, bathroom, good sized rear garden and off-road parking. Early viewing advised - call now to book!
This Property is Being sold by Paul Carr Modern Auction. Modern Auction is a faster and more secure way to sell or purchase a property, where the seller and the buyer commit to the transaction and an agreed fixed timescale. A legal pack (including searches) will be created upfront and made available to any interested parties and passed to the conveyancers once a sale has been agreed. Please contact Paul Carr Estate Agents to view these documents. When an offer is accepted, the buyer will be required to pay a non-refundable Reservation Fee of £6,995 including VAT (in addition to the final negotiated selling price), sign a Reservation Form and agree the Terms and Conditions prior to solicitors being instructed. If you require a copy of these documents, or for further information, please contact the Paul Carr Team.
Paul Carr Estate Agents are delighted to bring to market this chain free, two-bedroom semi-detached house, which offers excellent scope for modernisation and improvement, set in a popular Pelsall location.
Set back from the road with off-road parking to the front, the property enjoys a generous, mature rear garden with established planting and lawned area, providing a pleasant outlook and clear potential for landscaping or future extension, subject to consent.
Internally, the house requires updating throughout but provides a traditional layout. The ground floor offers one reception room with front aspect and a separate breakfast kitchen to the rear with fitted units and space for a dining table, enjoying views over the garden. Upstairs are two double bedrooms and a bathroom. Décor and fittings are dated, making this an attractive opportunity for buyers wishing to refurbish to their own specification.
Coronation Road is well placed for Pelsall village amenities, including everyday shops, cafés and takeaways along High Street and Norton Road. Pelsall Common and the surrounding green spaces and canal walks are within easy reach, ideal for leisure and dog walking. A selection of primary and secondary schools can be found in Pelsall and nearby Walsall. Public transport links are accessible via local bus routes towards Walsall, Bloxwich and Wolverhampton. Walsall town centre, with its railway station offering services to Birmingham New Street in around 25 minutes, is reachable by bus or car.
Identity Verification Fee - We are required by law to conduct anti-money laundering checks on all those buying a property as part of our due diligence. As agents acting on behalf of the seller, we are required to verify the identity of all purchasers once an offer has been accepted, subject to contract. The initial checks are carried out on our behalf by Lifetime Legal . A non-refundable administration fee of £40 + VAT (£48 including VAT) applies which covers the cost of obtaining relevant data and any manual checks and monitoring which might be required. This fee will need to be paid by you in advance of us issuing a memorandum of sale, directly to Lifetime Legal, and is non-refundable.
Hall
2.54m (8'4") x 1.14m (3'9")
Lounge
3.91m (12'10") max x 3.64m (11'11")
Breakfast Kitchen
3.91m (12'10") x 3.17m (10'5")
WC
1.73m (5'8") x 0.87m (2'10")
Bedroom 1
3.95m (13') x 3.64m (11'11")
Bedroom 2
3.17m (10'5") x 3.03m (9'11")
Bathroom
2.00m (6'7") x 1.83m (6')
What's included
Garden
Parking
TypeSemi-detached house
Bedrooms2
Bathrooms1
HeatingAsk Agent
Location
Map loading soon
Neighborhood data on demand
Nearby essentials will load when this section comes into view.
Listed on
Mortgage calculator
Estimated monthly payment
818 €/mo
Down payment10 % · 16.517 €
16.517 €148.649 € loan
Term
Total repayable245.347 €
Interest rate4.40 %
Representative estimate · Landomo is not a mortgage broker. · Rates updated April 2026