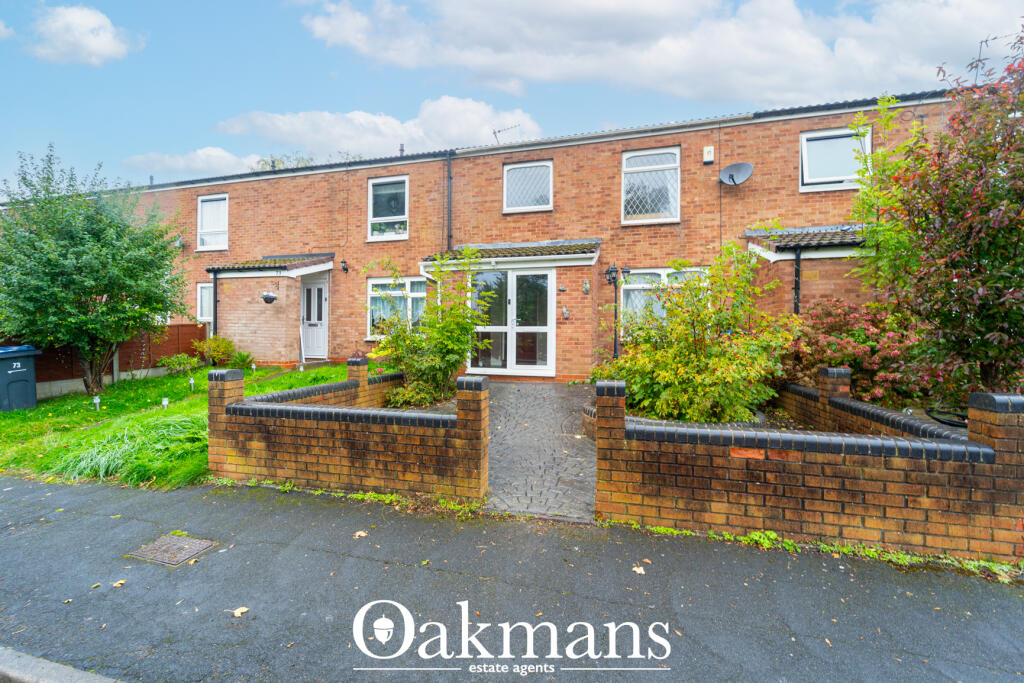
House for sale, 100 m²
Birmingham, New Frankley in Birmingham
3 bedrooms·1 bathroom
203.690 €
2.037 €/m²
Listed Oct 13, 2026
About this listing
Spacious Three-Bedroom Home with Conservatory and Open-Plan Kitchen/Diner
Non standard construction - timber frame.
Offering generous accommodation across two floors, this well-proportioned three-bedroom home boasts over 1,200 sq. ft. of internal living space, including a fantastic conservatory, a spacious living room and a sociable kitchen/dining area. The property is ideally suited to families, first-time buyers or anyone looking for a home with plenty of room to relax and entertain.
Upon entering, the entrance hall leads through to an impressive living room measuring 19'6" x 15'5" (5.94m x 4.71m), providing ample space for comfortable seating and creating a welcoming setting for everyday living.
To the rear, the kitchen and dining area form a practical and sociable space. The kitchen measures 9'1" x 10'5" (2.76m x 3.17m), while the adjoining dining area measures 10'5" x 10'5" (3.17m x 3.17m), offering plenty of room for a family dining table. Beyond this, the conservatory measures 12'8" x 7'2" (3.86m x 2.17m), providing valuable additional reception space overlooking the garden. A separate storage area measuring 4'11" x 7'2" (1.50m x 2.17m) adds further practicality.
The first floor offers three well-proportioned bedrooms, together with the family bathroom. Bedroom one measures 9'11" x 12'1" (3.02m x 3.67m), bedroom two measures 10'1" x 14'0" (3.07m x 4.26m), and bedroom three measures 9'1" x 14'0" (2.77m x 4.26m). The bathroom measures 9'3" x 7'9" (2.81m x 2.36m) and provides a generous space for the household.
With its spacious living accommodation, separate dining space, conservatory and three good-sized bedrooms, this property offers a versatile layout with plenty of potential to suit a variety of lifestyles.
Room Measurements
Living room: 19'6" x 15'5" (5.94m x 4.71m)
Kitchen: 9'1" x 10'5" (2.76m x 3.17m)
Dining area: 10'5" x 10'5" (3.17m x 3.17m)
Conservatory: 12'8" x 7'2" (3.86m x 2.17m)
Bedroom one: 9'11" x 12'1" (3.02m x 3.67m)
Bedroom two: 10'1" x 14'0" (3.07m x 4.26m)
Bedroom three: 9'1" x 14'0" (2.77m x 4.26m)
Bathroom: 9'3" x 7'9" (2.81m x 2.36m)
Storage: 4'11" x 7'2" (1.50m x 2.17m)
Entrance hall: 7'2" x 4'6" (2.18m x 1.38m)
Total gross internal area: approximately 1,215 sq. ft. (113 sq. m.).
A freehold property in council tax band B. EPC rating E.
Location
Rubery offers a well-established residential setting within Birmingham, combining quiet streets with everyday convenience for buyers seeking a settled community.
Scan the QR code to see material information provided by the seller. Oakmans are not liable for any information provided and it must be verified by a legal representative.
Anti-money Laundering Checks (AML)
To meet our legal obligations under Anti-Money Laundering regulations and current HMRC guidance, we complete electronic identity and compliance checks for all buyers. This includes verifying proof of funds and, where required, the source of those funds.
A one-off fee of £100 + VAT applies to the first buyer, with a reduced fee of £50 + VAT for each additional buyer. Where gifted funds are being used, identity verification for each gift donor is £30 + VAT.
These checks help protect everyone involved in the transaction and are completed once an offer has been accepted, before the memorandum of sale is issued.
What's included
Terrace
Fireplace
TypeTerraced house
Living Area100 m²
Bedrooms3
Bathrooms1
Energy ClassE
HeatingGas Central
Location
Map loading soon
Neighborhood data on demand
Nearby essentials will load when this section comes into view.
Listed on
Mortgage calculator
Estimated monthly payment
1.009 €/mo
Down payment10 % · 20.369 €
20.369 €183.321 € loan
Term
Total repayable302.574 €
Interest rate4.40 %
Representative estimate · Landomo is not a mortgage broker. · Rates updated April 2026