House for sale
Derby
4 bedrooms·3 bathrooms
507.009 €
Listed Oct 14, 2026
About this listing
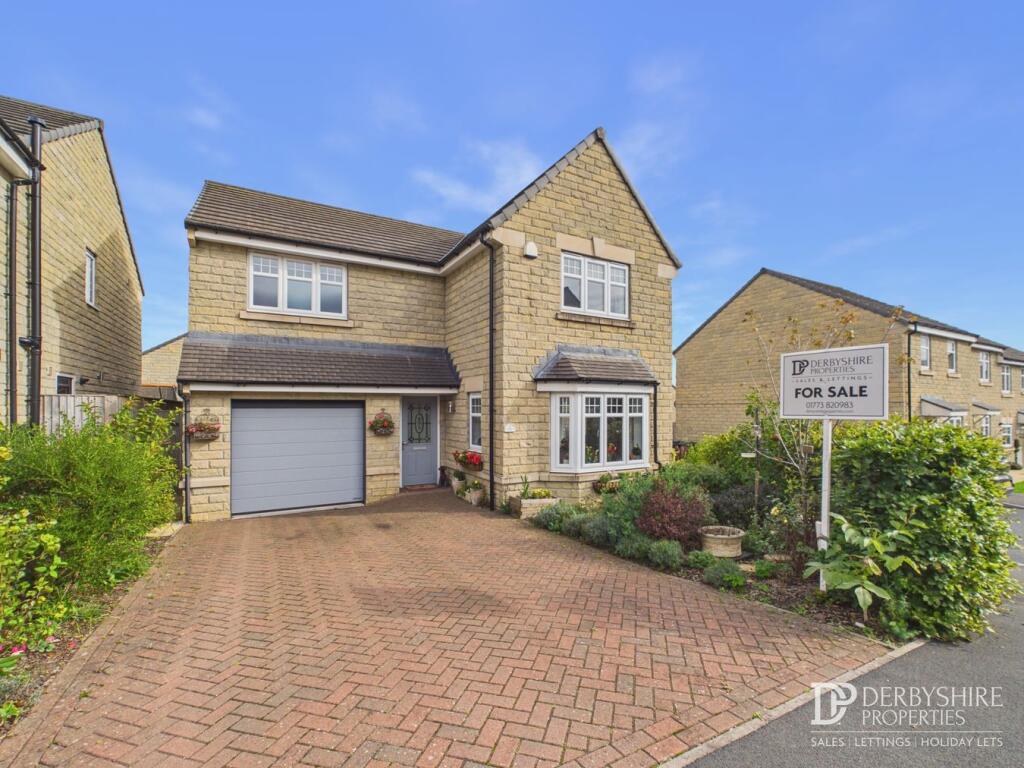
Derbyshire Properties are delighted to offer for sale this beautifully presented four-bedroom detached home, constructed by Harron Homes approximately seven years ago and understood to benefit from the remainder of the builder's guarantee. The property combines contemporary living spaces with a practical family layout, complemented by a generous block-paved driveway, integral garage and a landscaped rear garden designed to provide a good degree of privacy.
The ground floor comprises a welcoming reception hallway, spacious living room, guest cloakroom/WC, impressive living kitchen and separate utility room. To the first floor, the landing provides access to four well-proportioned bedrooms, including a principal bedroom with fitted wardrobes and an en-suite shower room, together with a modern four-piece family bathroom. Externally, the property occupies a corner plot with a block-paved driveway providing parking for two to three vehicles, an integral garage and a landscaped rear garden featuring a sandstone patio, lawn and established planting.
Crich is a popular Derbyshire village offering a range of local amenities, countryside walks and convenient access to Matlock, Belper and the surrounding Derbyshire countryside. The property is ideally suited to growing families seeking modern accommodation within an established village setting. An early internal inspection is highly recommended.
Ground Floor
Entrance Hallway
Entered via a composite front entrance door, the welcoming reception hallway provides access to the principal ground-floor accommodation. Features include a wall-mounted radiator and staircase rising to the first-floor landing.
Guest Cloakroom/WC
Fitted with a low-level WC and wall-mounted wash hand basin, together with a wall-mounted radiator, part-tiled walls, double-glazed obscured window and ceiling-mounted extractor fan.
Living Room
A spacious reception room benefiting from attractive bay windows to the front and side elevations, allowing excellent natural light and creating an appealing focal point. Further features include a wall-mounted radiator, television point, additional double-glazed window and glazed internal doors opening back into the reception hallway.
Kitchen/Diner
An impressive open-plan living kitchen and dining space, fitted with a comprehensive range of matching wall and base units complemented by laminate work surfaces incorporating a one-and-a-half-bowl sink and drainer with mixer tap. Further features include under-cupboard lighting and a range of integrated appliances comprising a dishwasher, induction hob, stainless-steel and glass extractor canopy, double oven and fridge/freezer.
The room is finished with tiled flooring and benefits from a double-glazed window to the rear elevation, wall-mounted radiator and an attractive rear bay window incorporating double-glazed French doors opening onto the garden. An internal archway leads through to the separate utility room.
Utility Room
Fitted with a matching range of wall and base units complemented by work surfaces, together with tiled flooring, wall-mounted radiator and a door providing access to the rear garden. An additional internal door leads directly into the integral garage.
First Floor
Landing
The first-floor landing is accessed via the main staircase and provides access to all four bedrooms and the family bathroom. Features include a ceiling-mounted loft access point and internal doors leading to the accommodation.
Principal Bedroom
A well-proportioned double bedroom featuring a double-glazed window to the front elevation, wall-mounted radiator and a range of fitted modern wardrobes. The room benefits from its own en-suite shower room.
En-suite
Fitted with a modern three-piece suite comprising a WC, pedestal wash hand basin and generous shower enclosure with mains-fed shower and sliding enclosure doors. The room is complemented by fully tiled walls and flooring, a chrome heated towel rail, mirror, electrical shaver point, extractor fan and double-glazed obscured window.
Bedroom 2
A well-proportioned bedroom, currently utilised as a study, featuring a double-glazed window to the rear elevation enjoying elevated views across Crich, together with a wall-mounted radiator.
Bedroom 3
A further bedroom with a double-glazed window to the front elevation, wall-mounted radiator and fitted double wardrobe.
Bedroom 4
Featuring a double-glazed window to the rear elevation, wall-mounted radiator and two fitted double wardrobes, providing useful built-in storage.
Bathroom
A modern four-piece family bathroom comprising a WC, pedestal wash hand basin, panelled bath and separate shower enclosure with mains-fed shower. Additional features include fully tiled walls and flooring, a chrome heated towel rail, double-glazed obscured window, ceiling spotlights and extractor fan.
Outside
Front
Occupying an attractive corner plot, the property benefits from a block-paved driveway providing off-road parking for approximately two to three vehicles. The driveway leads to the integral garage, which features an electric door, lighting and power, together with an internal access door to the utility room.
Rear Garden
The landscaped rear garden has been thoughtfully improved by the current owners to create an attractive and practical outdoor space. Features include a generous sandstone-paved patio, ideal for outdoor dining and entertaining, a lawned garden, timber garden shed and established planting. Enclosed by a combination of wall and fencing boundaries, the garden enjoys a good degree of privacy from neighbouring properties. External lighting, electric point and an outside tap are also provided.
Disclaimer
1. MONEY LAUNDERING REGULATIONS - Intending purchasers will be asked to produce identification documentation at a later stage and we would ask for your co-operation in order that there will be no delay in agreeing the sale.
2: These particulars do not constitute part or all of an offer or contract.
3: The measurements indicated are supplied for guidance only and as such must be considered incorrect.
4: Potential buyers are advised to recheck the measurements before committing to any expense.
5: Derbyshire Properties have not tested any apparatus, equipment, fixtures, fittings or services and it is the buyers interests to check the working condition of any appliances.
6: Derbyshire Properties have not sought to verify the legal title of the property and the buyers must obtain verification from their solicitor.
What's included
Garden
Parking
TypeDetached house
Bedrooms4
Bathrooms3
HeatingGas Central
Location
Map loading soon
Neighborhood data on demand
Nearby essentials will load when this section comes into view.
Listed on
Mortgage calculator
Estimated monthly payment
2.510 €/mo
Down payment10 % · 50.701 €
50.701 €456.308 € loan
Term
Total repayable753.143 €
Interest rate4.40 %
Representative estimate · Landomo is not a mortgage broker. · Rates updated April 2026