House for sale
Peterborough
3 bedrooms·1 bathroom
288.643 €
Listed Oct 4, 2026
About this listing
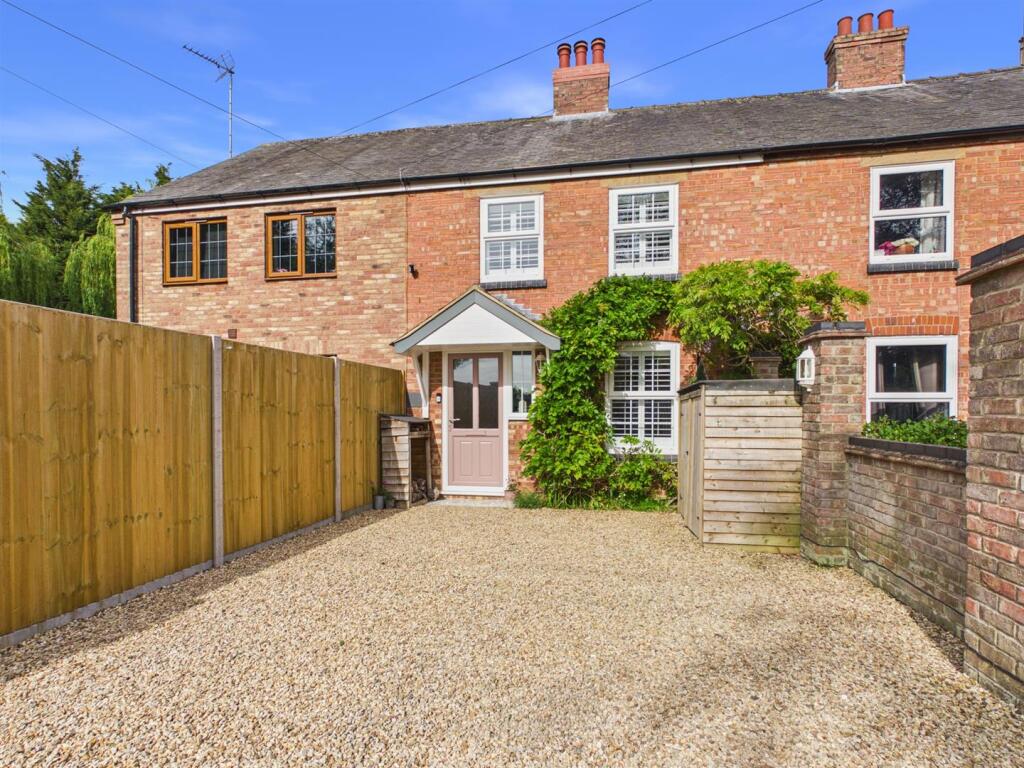
This charming three bedroom terraced house in Clenchwarton combines period features and modern contemporary living including ceiling beams to add character, an ornate fireplace in the living room and lovely exposed brickwork in the kitchen/dining room. This property is situated in a popular village location with good services and facilities plus easy access to nearby Kings Lynn.
Living Room - 12' 0" x 15' 9" (3.66m x 4.80m) Staircase to first floor Radiator. Beamed ceiling . Open fireplace.
Snug - 11' 0" x 15' 5" (3.35m x 4.70m) UPVC double glazed window to front. Internal window shutter. Two cupboards. Beamed ceiling. Radiator. Door to living room. Laminate floor.
Part Glazed Upvc Double Glazed Door To: -
Bathroom - 9' 1" x 7' 8" (2.77m x 2.34m) UPVC double glazed window to rear. Internal window shutter. Bath. Shower cubicle. Wash hand basin. W.C. Heated towel rail. Extractor fan. Tiled floor.
Kitchen/Dining Room - 18' 3" x 15' 4" (5.56m x 4.67m) Max. Fitted with a range of base units with peninsular breakfast bar seating. Open Shelving. Ceramic sink. Integrated range style cooker with 6 ring hob, tiled splash back and extractor hood. Space for washing machine. Exposed brick wall. Ceiling lantern window. Radiator. UPVC double patio doors to rear garden. Tiled floor.
Landing - Loft access. Light tunnel.
Bedroom 1 - 11' 10" x 12' 3" (3.61m x 3.73m) UPVC double glazed window to rear with internal window shutter. Radiator.
Bedroom 2 - 11' 1" x 7' 9" (3.38m x 2.36m) UPVC double glazed window to front with interior window shutter. Radiator.
Rear Garden - Well maintained garden with summer house. Mature planting. Pergola and patio area.
Bedroom 3 - 7' 9" x 7' 1" (2.36m x 2.16m) UPVC double glazed window to front with interior window shutter. Radiator.
Front - Gravel frontage offering parking for several vehicles.
This well maintained terrace house offers the perfect blend of modern and traditional features. Upon entering the property the Snug has ceiling beams and modern shutters to the window for added privacy and warmth. The living room also has ceiling beams plus a beautiful open fireplace, with natural light entering from the upper landing. The kitchen/dining room has a feature brick wall and modern ceiling lantern windows that give a bright and airy feel plus patio doors allowing access to the rear garden. The downstairs bathroom not only has a bath but also has a separate shower cubicle. The three bedrooms all have internal window shutters to add a modern feel. The rear garden has established planting, a summer house and a patio area with a pergola over it for shade during the warm summer months. Double glazing and electric heating enhance this properties energy efficiency plus the addition of parking to the front of the property for multiple vehicles.
What's included
Terrace
Garden
Parking
Fireplace
TypeTerraced house
Bedrooms3
Bathrooms1
HeatingAsk Agent
Location
Map loading soon
Neighborhood data on demand
Nearby essentials will load when this section comes into view.
Listed on
Mortgage calculator
Estimated monthly payment
1.429 €/mo
Down payment10 % · 28.864 €
28.864 €259.779 € loan
Term
Total repayable428.769 €
Interest rate4.40 %
Representative estimate · Landomo is not a mortgage broker. · Rates updated April 2026