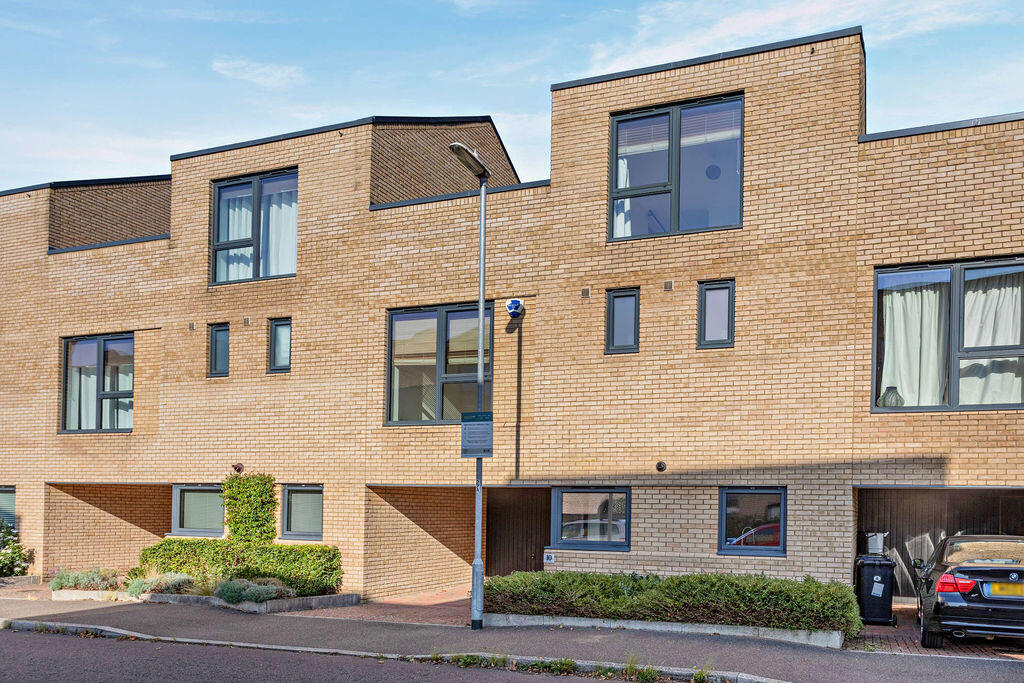
House for sale, 117 m²
Cambridge, Trumpington
4 bedrooms·3 bathrooms
793.275 €
6.780 €/m²
Listed Oct 5, 2026
About this listing
AVAILABLE TO THE MARKET WITH NO ONWARD CHAIN
A stylish and modern three storey four bedroom town house featuring bright and attractive living spaces.
Constructed in 2014 under the stewardship of Bovis Homes, this beautifully presented property is ideally situated within a distinctive modern development on the city’s south side.
SITUATION
Cambridge City Centre 2.5 miles,
Mainline Railway Station 2.5 miles
Addenbrooke’s Hospital/Biomedical Campus 0.25 of a mile,
M11 (junction 11) 1.25 miles,
(distances are approximate).
DESCRIPTION
Perfectly positioned on the southern edge of Cambridge, Cornwell Road offers an enviable balance of effortless connectivity and vibrant community living. Commuters enjoy seamless access to the City Centre via dedicated cycle routes or the nearby Trumpington Park and Ride, while Addenbrooke’s Hospital, the Biomedical Campus, and the Guided Busway are all within easy reach. Rail travel is equally convenient with the proximity of the Cambridge South station. Embracing a welcoming, open atmosphere, the neighbourhood benefits from a local community hub, thriving gardens and allotments situated close to a beautiful country park.
The property measures approximately 117 sq m/1258.9 sq ft providing accommodation over three floors.
The ground floor comprises an entrance hallway leading to, kitchen, cloakroom, open plan living/dining room and doors to the enclosed paved garden. The first floor comprises three bedrooms one with built in wardrobe and two bath/shower rooms.
Designed with space and light in mind, the main living and dining area has dramatic double-height proportions. A mezzanine balcony and expansive roof windows pull daylight into the home, while glass doors provide direct access to the enclosed rear garden. The separate kitchen offers a highly functional workspace equipped with integrated appliances, extensive quartz surfaces, and ample fitted cabinets. Practical ground-floor additions include a separate cloakroom and useful under-stairs storage.
The entire top floor is dedicated to a spectacular principal suite, with a private dressing area, en suite shower room, and access to a substantial terrace—a private outdoor sanctuary that feels like a natural extension of the house.
The first floor hosts two further double bedrooms, one with en suite shower room, while the other is served by the principal family bathroom. Perfect for modern lifestyles, the fourth bedroom has a sliding door opening directly onto the mezzanine balcony overlooking the living area below,
Entrance hall
Open plan living/dining room
5.28m max x 3.94m (17’4” max
x 12’11”)
Kitchen
3.94m x 2.50m (12’11” x 8’2)
Cloakroom
Bedroom 1
3.94m x 3.45m (12’11” x 11’4”)
Dressing area
En suite shower room
Bedroom 2
3.5m x 3.30m (11’6” x 10’10”)
En suite shower room
Bedroom 3
3.44m x 3.36m (11’3” x 11’0”)
Bathroom with shower above
Bedroom 4 / Study
3.94m max x 2.37m (12’11” max x 7’9”)
Balcony
6.95m x 3.50m (22’10” x 11’6”)
Car Port
3.64m x 3.50m (11’11” x 11’6”)
Garage
8.45m x 3.50m (27’9” x 11’6”)
All measurements are approximate
Guide Price £670,000
LOCATION
Situated in a convenient location, Cornwell Road sits on south Cambridge’s edge. It offers easy access to the City Centre accessible by bicycle or via the nearby Trumpington Park and Ride facility situated approximately one mile away. In addition, Addenbrookes Hospital, the Biomedical Campus, the guided busway and the new Cambridge South station are close by. A local hub, gardens, and allotments create a friendly, open community feel near a country park.
GENERAL INFORMATION
LOCAL AUTHORITY
Cambridge City Council —
Council Tax Band - E
VIEWING
Strictly by appointment with Bridgit Knowles Ltd
Tel:
Email:
OUTSIDE
The rear garden is fully enclosed and paved with access to the integral garage and driveway parking
SERVICES
The property is connected to mains gas, electricity, water and drainage.
TENURE
The property is being offered for sale Freehold
Energy Performance Certificate
Band B
Mobile Coverage, Broadband Speed and Flood Risk have been added in the photos.
Information was taken from Ofcom and
on 29.9.2026 whilst it was accurate at the time of listing we suggest you carry out your own independent checks.
What's included
Terrace
Garden
Parking
TypeDetached house
Living Area117 m²
Bedrooms4
Bathrooms3
HeatingAsk Agent
Location
Map loading soon
Neighborhood data on demand
Nearby essentials will load when this section comes into view.
Listed on
Mortgage calculator
Estimated monthly payment
3.928 €/mo
Down payment10 % · 79.328 €
79.328 €713.947 € loan
Term
Total repayable1.178.380 €
Interest rate4.40 %
Representative estimate · Landomo is not a mortgage broker. · Rates updated April 2026