House for sale
Walsall
3 bedrooms·1 bathroom
272.560 €
Listed Sep 25, 2026
About this listing
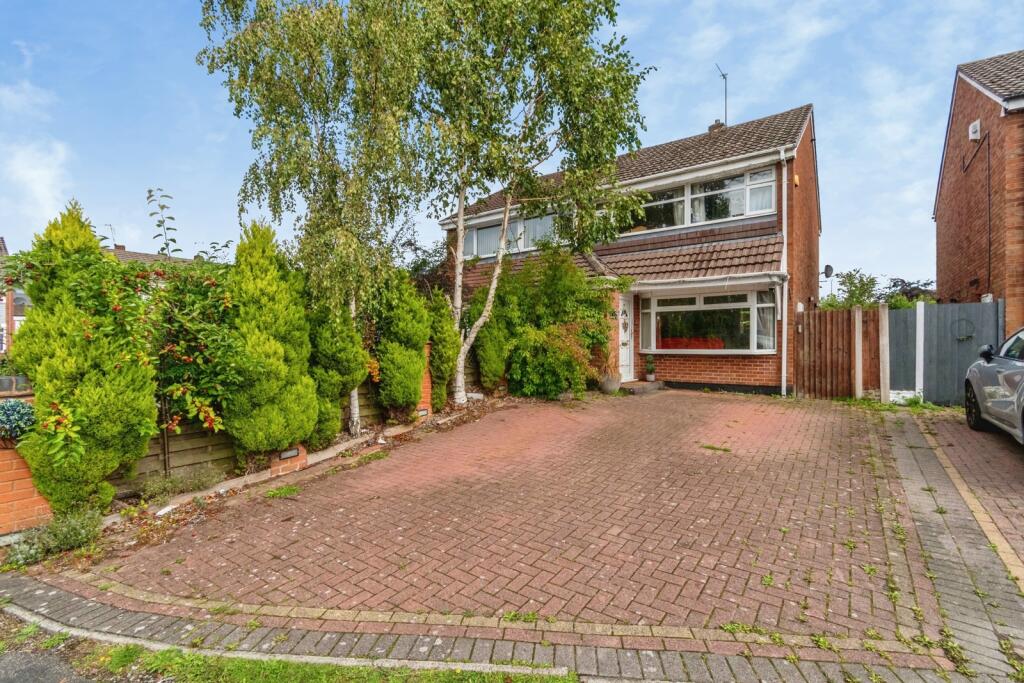
A well presented three-bedroom semi-detached home offering spacious accommodation throughout and benefiting from double glazing and central heating (both where specified).
The accommodation briefly comprises an entrance porch, open plan lounge & kitchen diner to the ground floor. To the first floor are three bedrooms and a family bathroom.
Externally, the property enjoys a front garden with block paved driveway providing off-road parking, for several vehicles whilst to the rear is an enclosed garden, ideal for families and outdoor entertaining.
Viewing is recommended to appreciate the accommodation on offer.
Council Tax Band: B
Agents Note:
Please note that an AML fee is chargeable once an offer is accepted. The AML fee covers the cost of carrying out the required identity and anti-money laundering checks. Once these checks have been completed, the fee cannot be refunded, even if the property purchase does not go ahead.
Porch
With a door opening into the porch with a further door opening into the lounge.
Lounge
4.72m x 4.47m
Having a double glazed window to the front aspect, open staircase to the first floor, feature fireplace with gas fire inset, feature surround and raised hearth, built in understairs desk/workstation, radiator, coving to ceiling, ceiling light point and part glazed door to the kitchen.
Kitchen Diner
4.47m x 2.74m
Having a double glazed window and patio doors to the rear aspect, fitted range of wall base and drawer units with roll edged work surfaces over, wine rack, inset gas hob with extractor over, electric oven, recess and plumbing for an automatic washing machine and tumble drier, inset sink unit & drainer, tiling to splash prone areas, ceiling spotlights, radiator and a fitted upholstered seat with space for dining table ( if desired).
Landing
With coving to the ceiling and doors radiating off to;
Bedroom One
3.66m (to wardrobes) x 2.6m - Having a double glazed window to the front aspect, radiator, fitted wardrobes and ceiling light point.
Bedroom Two
2.62m x 2.64m
Having a double glazed window to the rear, fitted wardrobe with mirrored doors, radiator and ceiling light point.
Bedroom Three
2.54m x 1.78m
Having a double glazed window to the front , radiator and ceiling light point and having a built-in 'cabin' style bunk bed with workstation and storage beneath.
Bathroom
1.9m x 1.75m
Having an obscure double glazed window to the rear and comprising a suite consisting of a panelled bath, pedestal wash hand basin and close coupled WC, radiator and part tiled walls,
Front Garden
Having a block paved driveway providing parking for several vehicles with mature trees & shrubs to one border and with a pedestrian gate to the rear garden.
Rear Garden
Having a paved patio area allowing space for patio furniture for outdoor entertaining, dwarf retaining wall to lawned area, fenced to side and rear boundaries, timber shed.
What's included
Garden
Parking
TypeSemi-detached house
Bedrooms3
Bathrooms1
HeatingGas Central
Location
Map loading soon
Neighborhood data on demand
Nearby essentials will load when this section comes into view.
Listed on
Mortgage calculator
Estimated monthly payment
1.350 €/mo
Down payment10 % · 27.256 €
27.256 €245.304 € loan
Term
Total repayable404.878 €
Interest rate4.40 %
Representative estimate · Landomo is not a mortgage broker. · Rates updated April 2026