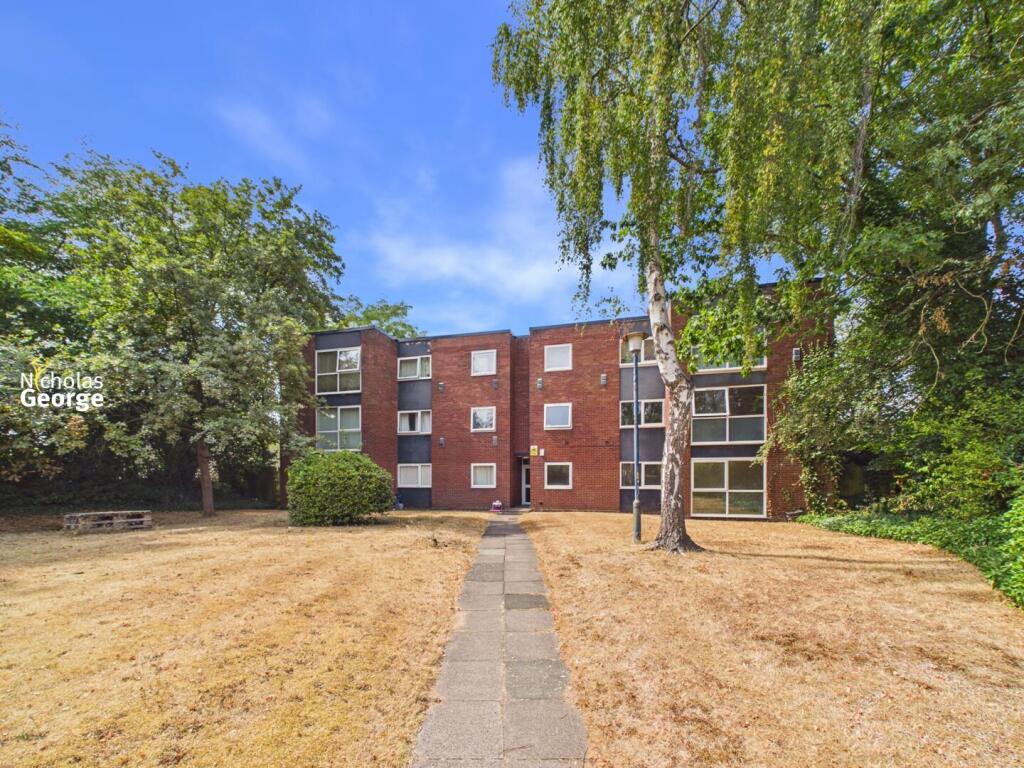
2-bed apartment for sale, 58 m²
Birmingham
2 bedrooms·1 bathroom
128.328 €
2.213 €/m²
Listed Aug 28, 2026
About this listing
Well-presented 2-bedroom ground floor apartment. Comprising entrance hallway, spacious living room, two bedrooms, modern fitted kitchen and shower room. Double-glazing and electric heating throughout. Off-street parking to rear and single garage included in separate block.
Parkfield House is well situated in Gravelly Hill, Erdington, with many green spaces, good schools and amenities nearby. The property is in near locality to the M6, and there are several bus links and Gravelly Hill train station under a 10-minute walk away.
Exterior Approach - Parkfield House is set back from the road and surrounded by mature shrubbery and trees. The complex is approached via a paved path leading to the communal front door. Communal entrance hallway and doors to all flats. Flat 3 is located on the ground floor and front door opens to:
Hallway - 3'0" x 21'4" - With laminate flooring, 2 ceiling light fittings, 1 wall-affixed electric heater. Doors to all rooms, and doors to 2 storage cupboards with shelving.
Kitchen - 5'6" x 11'8" - Modern fitted kitchen with laminate flooring, partly tiled walls with mosaic detailing, 3 ceiling lights, and UPVC double-glazed window to side aspect. Matching wall and base units, stainless steel sink with mixer tap and drainer, integrated Lamona oven and integrated Logik hob with extractor hood above. Space and fittings for additional appliances.
Reception Room - 11'0" x 14'9" - Spacious reception room with laminate flooring, 2 ceiling light fittings, 2 wall-affixed electric heaters and large UPVC double-glazed windows to rear aspect provide the room with great, natural light.
Master Bedroom - 12'2" x 10'8" - Good-sized double bedroom with wooden effect laminate flooring, 1 ceiling light fitting, 1 wall-affixed electric heater. Double doors to built-in wardrobe and large UPVC double glazed windows to rear aspect.
Shower Room - 4'6" x 8'3" - Shower room with tiled-effect flooring, partly tiled walls, 3 ceiling spotlights and Expelair extractor fan. Frosted UPVC double-glazed window to side aspect. White suite comprising WC, sink with mixer tap and vanity unit below and large walk-in shower enclosure with mains shower.
Bedroom - 10'1" x 7'2" - Ideally suited for a large single bedroom or home office, this room has laminate flooring, 1 ceiling light fitting, 1 wall-affixed electric heater below UPVC double-glazed window to rear aspect.
Rear Exterior - Paved path with lawns adjacent leads to some off-street parking. Single garage included in separate block.
What's included
Garage
Key Stats
Key Stats
Area58 m²
Bedrooms2
Bathrooms1
SubtypeStandard flat
HeatingElectric
Location
Map loading soon
Neighborhood data on demand
Nearby essentials will load when this section comes into view.
Mortgage calculator
Estimated monthly payment
635 €/mo
Down payment10 % · 12.833 €
12.833 €115.495 € loan
Term
Total repayable190.626 €
Interest rate4.40 %
Representative estimate · Landomo is not a mortgage broker. · Rates updated April 2026