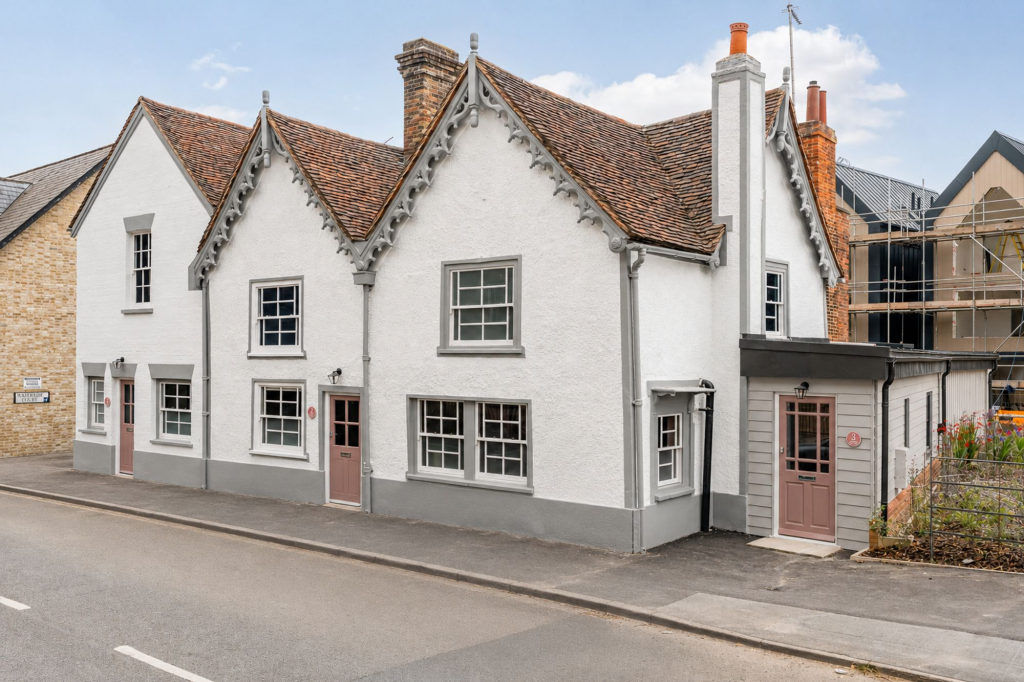
House for sale, 107 m²
East Hertfordshire, Kings Hill, Ware
2 bedrooms·1 bathroom
651.775 €
6.091 €/m²
Listed Oct 4, 2026
About this listing
Elliot Heath proudly presents this exceptional home, created through the meticulous conversion of the former Victoria Public House. Finished to an outstanding standard, this unique two-bedroom property effortlessly blends period charm with modern design, resulting in a stylish and welcoming home. At the heart of the property is a generous open-plan living space featuring a bespoke, fully integrated kitchen and elegant bi-fold doors that lead directly onto a private courtyard garden, ideal for entertaining or relaxing outdoors. The ground floor also includes a practical cloakroom, while the first floor offers a beautifully appointed family bathroom complete with premium-quality fixtures and fittings. Additional benefits include an allocated parking space with an EV charging point, along with the reassurance of a 10-year structural warranty. This is a rare opportunity to acquire a truly individual home, finished to an exceptional specification and set within one of Hertfordshire's most sought-after market towns. Ware is a picturesque riverside town offering an excellent selection of amenities, including independent shops, cafés, traditional pubs, restaurants and supermarkets. Ware railway station is just a short walk from the town centre, providing direct services to London Liverpool Street in approximately 45 minutes. The town also enjoys excellent transport links via the A10, M25, A414, M11, A120 and M1, making it an ideal location for commuters. To find out more or to arrange a viewing, please contact the Elliot Heath team on .
EPC Rating: C
Entrance Lobby
Open to the living room and door to:
Downstairs WC
With original sash window with obscure glass to side aspect. Fitted with a suite comprising dual flush wc, wash hand basin, tiled splash back areas, parquet flooring, old school radiator.
Living Room
5.78m x 3.31m
With two original sash windows to front aspect, old school radiator, stairs rising to first floor landing, built in under stairs storage cupboard, exposed beams, open to:
Family/Dining Room
4.21m x 5.59m
Dual aspect with original sash windows to side and rear aspect, old school radiator, parquet flooring, open to:
Kitchen
With bi fold doors opening onto the courtyard garden together with a skylight window. Fully integrated with high specification appliances, tiled splash back areas, tiled flooring.
First Floor Landing
With exposed beams and doors to:
Bedroom One
4.54m x 3.08m
With original sash window to rear aspect with window seat, old school radiator.
Bedroom Two
4.1m x 2.6m
With original sash window to side aspect, old school radiator, exposed beams.
Bathroom
With original sash window to front aspect with obscure glass. Fitted with a suite comprising freestanding bath, separate shower cubicle, concealed cistern wc, vanity unit with circular wash hand basin, fully tiled, heated towel rail.
Garden
Paved courtyard garden.
Parking - Allocated parking
Allocated parking space with EV charging point.
TypeTerraced house
Living Area107 m²
Bedrooms2
Bathrooms1
Energy ClassC
HeatingGas Central
MunicipalityEast Hertfordshire
Location
Map loading soon
Neighborhood data on demand
Nearby essentials will load when this section comes into view.
Listed on
Mortgage calculator
Estimated monthly payment
3.227 €/mo
Down payment10 % · 65.178 €
65.178 €586.597 € loan
Term
Total repayable968.187 €
Interest rate4.40 %
Representative estimate · Landomo is not a mortgage broker. · Rates updated April 2026