House for sale
Colchester
2 bedrooms·1 bathroom
280.380 €
Listed Sep 12, 2026
About this listing
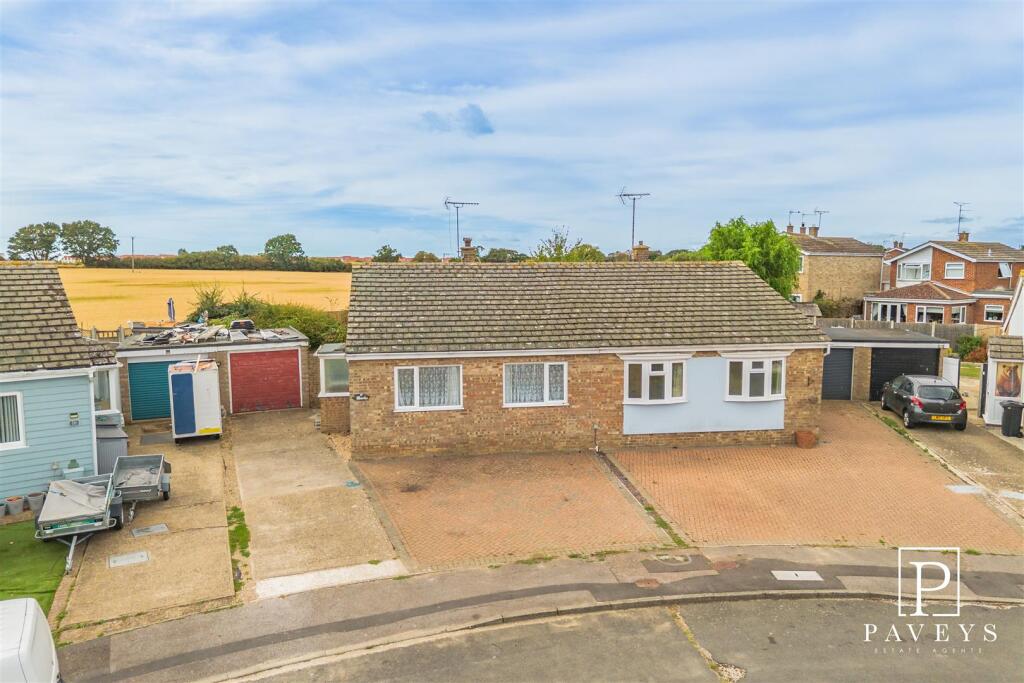
A TWO BEDROOM SEMI DETACHED BUNGALOW in need of some modernisation and to be sold with NO ONWARD CHAIN. The property is set in a quiet cul-de-sac in the village of Kirby-le-Soken with pleasant greensward views. Key features include a large lounge/diner, kitchen, two bedrooms and shower room. Outside there is a mature corner garden which backs on to farmland, to the front there is off road parking leading to detached garage. Horsey Road is located within easy reach of the village store, public houses and rural walks around the Walton Backwaters. The beach, seafront, shops and rail services at Frinton-on-Sea are approx 2.1 miles away. Call Paveys today to arrange a viewing or for more information.
Porch - UPVC double glazed door to side, double glazed windows to all aspects.
Entrance Hall - Glazed internal door, two built in cupboards, loft access, storage heater.
Lounge Diner - 5.59m x 3.25m (18'4 x 10'8) - Full height windows to rear leading to Conservatory, coved ceiling, storage heater.
Kitchen - 3.23m x 2.82m (10'7 x 9'3) - Over and under counter units, work tops, inset sink and drainer with mixer tap. Eye level double oven, electric hob with extractor over, space for under counter fridge and freezer. Double glazed window to side, door to side, part tiled walls, sliding door to Lounge.
Conservatory - 5.89m x 1.68m (19'4 x 5'6) - Part brick construction, two UPVC double glazed doors to the garden, double glazed windows to rear and side aspects with views over the garden, tiled floor, poly carb roof, power and light.
Master Bedroom - 4.17m x 2.57m (13'8 x 8'5) - Double glazed window to front, coved ceiling, large built in wardrobe with sliding doors, storage heater.
Bedroom Two - 3.10m x 2.82m (10'2 x 9'3) - Double glazed window to front, coved ceiling, built in wardrobe, storage heater.
Shower Room - Suite comprising low level WC, pedestal wash hand basin and corner shower cubicle. Double glazed window to front, tiled flooring, coved ceiling, fully tiled walls, radiator.
Outside Front - Hard standing frontage and driveway to the garage providing ample off road parking, gated access to rear.
Outside Rear - A generous, secluded garden which backs on to open countryside, lawn area, mature hedgerows, panel fencing, gated access to front.
Detached Garage - 5.28m x 2.62m (17'4 x 8'7) - Up and over door, power and light connected (not tested by agent), door to side.
Important Information - Council Tax Band: C
Tenure: Freehold
Energy Performance Certificate (EPC) rating: TBC
The property is connected to electric, gas, mains water and sewerage.
The property is currently awaiting the grant of probate.
Disclaimer - These particulars are intended to give a fair description of the property and are in no way guaranteed, nor do they form part of any contract. All room measurements are approximate and a laser measurer has been used. Paveys Estate Agents have not tested any apparatus, equipment, fixtures & fittings or all services, so we can not verify if they are in working order or fit for purpose. Any potential buyer is advised to obtain verification via their solicitor or surveyor. Please Note: the floor plans are not to scale and are for illustration purposes only.
Money Laundering Regulations 2017 - Paveys Estate Agents are required by law to conduct anti-money laundering checks on all those selling or buying a property. Whilst we retain responsibility for ensuring checks and any ongoing monitoring are carried out correctly, the initial checks are carried out on our behalf by Lifetime Legal who will contact you once you have agreed to instruct us in your sale or had an offer accepted on a property you wish to buy. The cost of these checks is £48 (incl. VAT), which covers the cost of obtaining relevant data and any manual checks and monitoring which might be required. This fee will need to be paid by you in advance of our publishing your property (in the case of a vendor) or issuing a memorandum of sale (in the case of a buyer), directly to Lifetime Legal, and is non-refundable.
Referral Fees - Paveys reserve the right to recommend additional services. Paveys do receive referral fees of between £75-£150 per transaction when using a recommended solicitor. £50 or 10% referral fee on a recommended Surveying Company. £200 referral fee on Paveys nominated independent mortgage broker service. Clients have the right to use whomever they choose and are not bound to use Paveys suggested recommendations.
What's included
Garden
Parking
Key Stats
Key Stats
TypeSemi-detached house
Bedrooms2
Bathrooms1
HeatingAsk Agent
Location
Map loading soon
Neighborhood data on demand
Nearby essentials will load when this section comes into view.
Listed on
Mortgage calculator
Estimated monthly payment
1.388 €/mo
Down payment10 % · 28.038 €
28.038 €252.342 € loan
Term
Total repayable416.494 €
Interest rate4.40 %
Representative estimate · Landomo is not a mortgage broker. · Rates updated April 2026