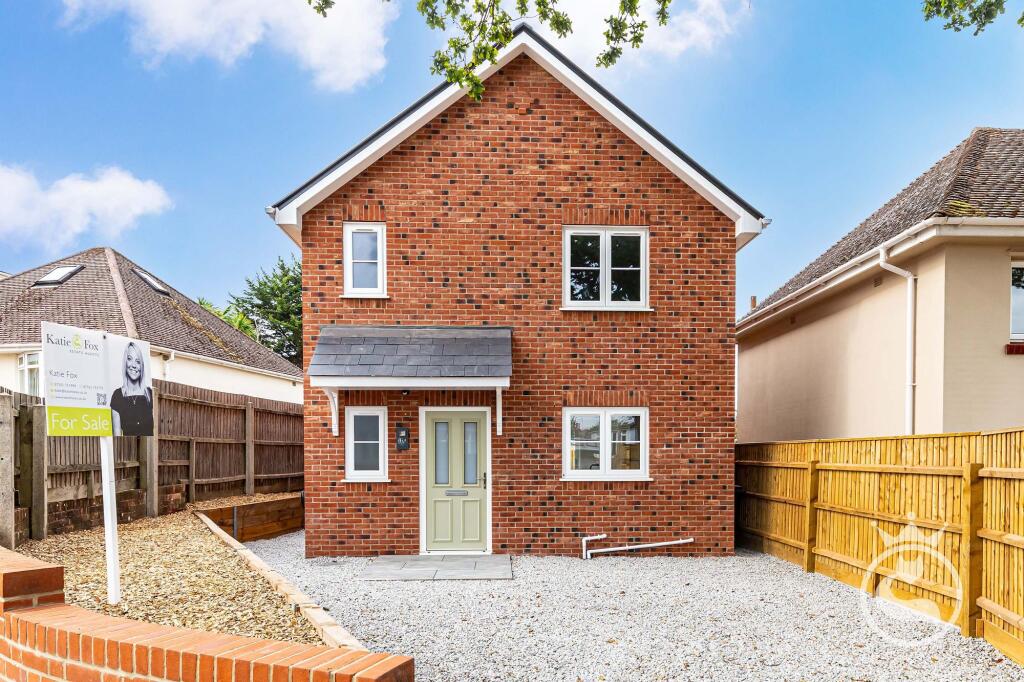
House for sale, 894 m²
Poole, Upper Parkstone
3 bedrooms·1 bathroom
471.904 €
527 €/m²
Listed Oct 5, 2026
About this listing
Features/ Specification
A beautifully finished brand new home designed for modern living
There is something rather special about being the very first person to call a house home, and this beautifully designed three bedroom property offers exactly that opportunity.
Thoughtfully arranged over two floors, the heart of the home is undoubtedly the fabulous open plan kitchen and living space. Designed with everyday life in mind, it is somewhere to cook, relax, entertain friends or simply throw open the doors and enjoy the garden during the warmer months.
The bespoke kitchen has a sleek contemporary finish with soft close doors and drawers, complemented by integrated Indesit appliances including a fridge freezer, oven and hob. Luxury vinyl flooring flows throughout the ground floor, creating a practical yet stylish feel, while a modern downstairs cloakroom completes the space.
Upstairs are three bedrooms, all finished with soft carpeting, alongside a beautifully appointed fully tiled family bathroom with bath, shower, vanity unit and WC.
Outside, the rear garden offers a patio area perfect for summer dining and entertaining, leading onto lawn with useful bike storage. To the front, a driveway provides convenient off road parking.
The home has been carefully considered throughout, with white UPVC windows, a contemporary aluminum green front door, gas fired central heating via a combination boiler and the added benefit of solar panels, bringing modern energy efficiency into everyday living.
As a brand new home, everything has been designed to make moving in as easy as possible. No renovations, no decorating and no list of jobs waiting to be done. Just unpack, add your own personal touches and enjoy.
For additional peace of mind, the property also comes with a 10 year builders warranty.
A fantastic opportunity for anyone looking for the ease and efficiency of a new build home combined with a stylish finish, private garden and off road parking.
Where it is
Situated in a highly sought-after location, this property enjoys close proximity to a variety of local amenities, including schools, shops, and leisure facilities. Whether it's a quick trip to the grocery store or a leisurely stroll through the neighbourhood, convenience is always within easy reach.
Buyers - We kindly ask before scheduling a viewing on our properties, where possible please take a drive by, check out the local area & read through the details to ensure the property is suitable. Also, if for whatever reason you need to cancel, please can you give us at least 24 hours notice or more, as it takes our sellers a lot of effort to prepare for each viewing.
General Disclaimer: The heating system, mains and appliances have not been tested by Katie Fox Estate Agents. Any areas, measurements or distances are approximate. The text, photographs and plans are for guidance only and are not necessarily comprehensive. Whilst reasonable endeavours have been made to ensure that the information in our sales particulars are as accurate as possible, this information has been provided for us by the seller and is not guaranteed. Any intending buyer should not rely on the information we have supplied and should satisfy themselves by inspection, searches, enquiries and survey as to the correctness of each statement before making a financial or legal commitment. We have not checked the legal documentation to verify the legal status, including the leased term and ground rent and escalation of ground rent of the property (where applicable). A buyer must not rely upon the information provided until it has been verified by their own solicitors including fixtures & fittings.
Anti Money Laundering (AML) Checks
As part of current Anti Money Laundering regulations, we are required to carry out identity and verification checks on all buyers before we can formally proceed with an offer. We use Credas, our trusted third party provider, to complete these checks securely and you will receive a link directly from them to upload your ID and complete the process online. There is a small fee which is payable by the buyer per person for carrying out the required AML checks.
Disclaimer
AGENTS NOTES: The heating system, mains and appliances have not been tested by Katie Fox Estate Agents. Any areas, measurements or distances are approximate. The text, photographs and plans are for guidance only and are not necessarily comprehensive. Whilst reasonable endeavours have been made to ensure that the information in our sales particulars are as accurate as possible, this information has been provided for us by the seller and is not guaranteed. Any intending buyer should not rely on the information we have supplied and should satisfy themselves by inspection, searches, enquiries and survey as to the correctness of each statement before making a financial or legal commitment. We have not checked the legal documentation to verify the legal status, including the leased term and ground rent and escalation of ground rent of the property (where applicable). A buyer must not rely upon the information provided until it has been verified by their own solicitors.
What's included
Terrace
Parking
TypeDetached house
Living Area894 m²
Bedrooms3
Bathrooms1
HeatingGas Central
MunicipalityPoole
Location
Map loading soon
Neighborhood data on demand
Nearby essentials will load when this section comes into view.
Listed on
Mortgage calculator
Estimated monthly payment
2.337 €/mo
Down payment10 % · 47.190 €
47.190 €424.714 € loan
Term
Total repayable700.997 €
Interest rate4.40 %
Representative estimate · Landomo is not a mortgage broker. · Rates updated April 2026