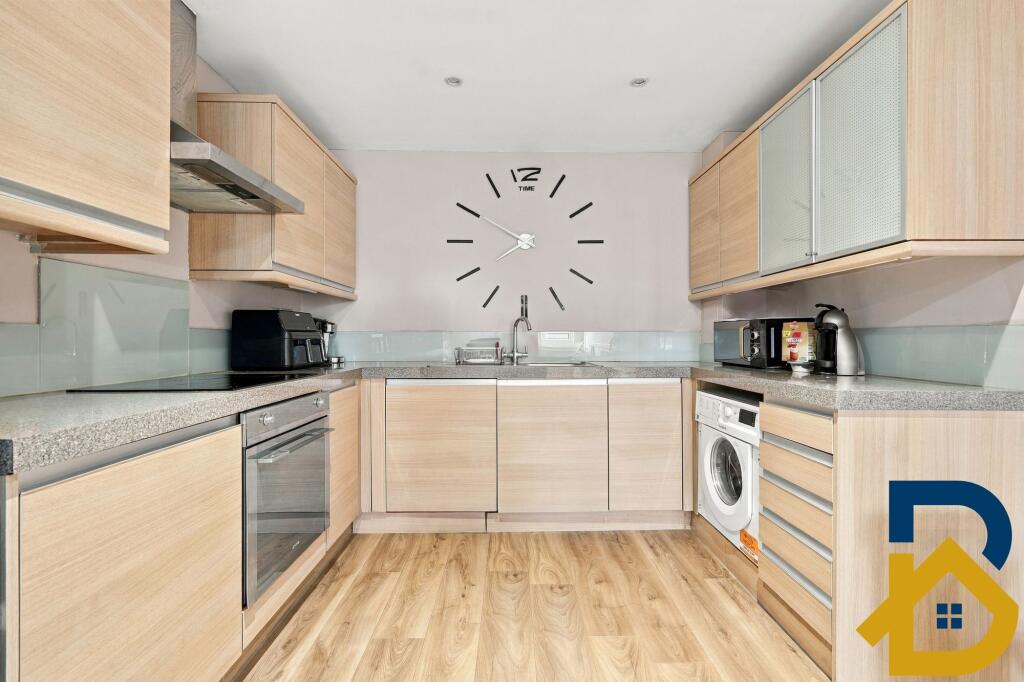
2-bed apartment for sale, 65 m²
London
2 bedrooms·2 bathrooms
329.677 €
5.072 €/m²
Listed Nov 4, 2026
About this listing
A well-presented two-bedroom apartment situated in the heart of Romford town centre, offering spacious contemporary accommodation, excellent transport links and the benefit of no onward chain.
This attractive apartment provides an excellent opportunity for first-time buyers, commuters and investors alike. Ideally positioned within easy reach of Romford’s extensive range of shops, restaurants, cafés and leisure facilities, the property combines convenience with modern town-centre living.
The accommodation comprises a generous open-plan living and dining area, creating a bright and versatile space ideal for relaxing, dining and entertaining. The adjoining modern fitted kitchen is well equipped with a range of integrated appliances, ample storage and worktop space, providing a practical and stylish setting for everyday living.
There are two well-proportioned bedrooms, both offering comfortable accommodation and good natural light. The contemporary family bathroom is finished with modern fittings and provides a clean, stylish space.
Further benefits include double glazing, electric heating, well-maintained communal areas and a convenient second-floor position.
The property enjoys an enviable central location, with Romford Market and the town centre's extensive amenities close by. Romford Station is also within easy reach, providing Elizabeth line services and excellent connections into Central London, making this an ideal choice for commuters.
Whether you're looking for a first home, a convenient London commuter base or a buy-to-let investment, this property offers an appealing combination of location, accommodation and transport connectivity.
Offered with no onward chain, early viewing is highly recommended.
Schools & Education
St Edward's Church of England Voluntary Aided Primary School – approximately 0.3 miles
St Peter's Catholic Primary School – approximately 0.4 miles
The Mawney Foundation School – approximately 0.3 miles
Marshalls Park Academy – approximately 0.7 miles
The Frances Bardsley Academy for Girls – approximately 0.9 miles
Concordia Academy – approximately 0.5 miles
Transport Links
Romford Station – approximately 0.36 miles / 600 metres away.
Bricks and Logic
Elizabeth line services providing convenient connections towards Central London and Heathrow Airport.
Greater Anglia
London Overground services available from Romford Station.
Transport for London
Greater Anglia rail services from Romford Station.
Greater Anglia
Romford Market bus stops approximately 2 minutes' walk away, with numerous routes serving the surrounding area.
London Borough of Havering
Local bus routes include 5, 66, 86, 103, 128, 175, 247, 252, 294, 296, 365, 375 and 496, with additional services available.
London Borough of Havering
Excellent access to the wider London transport network
Convenient for commuters travelling into Central London
Good road connections to the A12 and A127
Sales Particulars Disclaimer
These sales particulars are intended only as a guide and do not constitute any part of an offer or contract. They are provided in good faith and are believed to be correct at the time of publication; however, they should not be relied upon as statements or representations of fact.
Prospective purchasers are advised to satisfy themselves by inspection, survey, searches, and professional advice as to the accuracy and completeness of all information contained within these particulars. Neither the seller nor the selling agent makes any representation or warranty, express or implied, regarding the accuracy, completeness, or suitability of the information provided.
All dimensions, floor areas, distances, boundaries, and measurements are approximate and are provided for guidance only. Floor plans are not to scale and are intended solely to illustrate the general layout of the property. Purchasers should verify all measurements before entering into any commitment.
Photographs, videos, virtual tours, drone imagery, and computer-generated or digitally enhanced images are intended to provide a general impression of the property and may not accurately reflect its current condition. Fixtures, fittings, furnishings, landscaping, and neighbouring features may have changed since the images were taken.
Information relating to tenure, lease length, ground rent, service charges, council tax, planning permissions, building regulations, listed building status, conservation areas, rights of way, easements, restrictive covenants, parking arrangements, utilities, broadband availability, mobile coverage, flood risk, environmental matters, and other material information is provided in good faith where available but should be independently verified through the purchaser's solicitor, surveyor, local authority searches, and other appropriate enquiries.
No statement within these particulars should be taken as confirmation that any services, systems, appliances, heating installations, plumbing, electrical installations, drainage, alarms, or other equipment are in working order or have been tested. Purchasers should obtain their own independent inspections where required.
The seller and selling agent reserve the right to amend, update, or withdraw these particulars at any time without prior notice.
These particulars have been prepared in accordance with applicable UK consumer protection legislation and relevant industry guidance. Any material information known to the selling agent that may influence a purchaser's transactional decision has been included where required. Purchasers are encouraged to raise any questions and complete all necessary due diligence before exchanging contracts.
EPC Rating: D
Disclaimer
Every care has been taken with the preparation of these particulars but they are for general guidance only. The company has not tested any equipment, appliances or services and buyers and tenants should satisfy themselves as to their condition. The measurements, floor plans and photographs are provided as guidance only and must not be relied upon for valuation or other purposes.
What's included
Parking
Area65 m²
Bedrooms2
Bathrooms2
SubtypeStandard flat
Energy ClassD
HeatingAsk Agent
MunicipalityLondon
Location
Map loading soon
Neighborhood data on demand
Nearby essentials will load when this section comes into view.
Listed on
Mortgage calculator
Estimated monthly payment
1.632 €/mo
Down payment10 % · 32.968 €
32.968 €296.709 € loan
Term
Total repayable489.723 €
Interest rate4.40 %
Representative estimate · Landomo is not a mortgage broker. · Rates updated April 2026