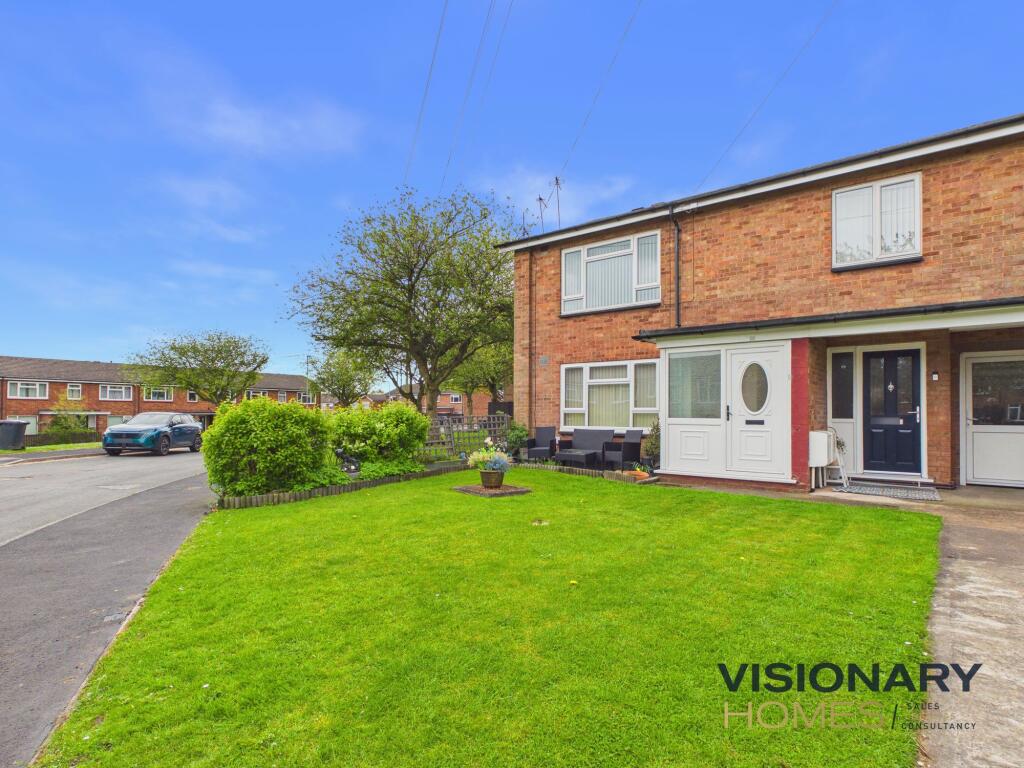
2-bed apartment for sale, 60 m²
Walsall
2 bedrooms·1 bathroom
182.282 €
3.038 €/m²
Listed Apr 22, 2026
About this listing
Visionary Homes are delighted to bring to market this charming two-bedroom maisonette, ideally located on Longfellow Road.
This beautifully presented first-floor property offers two generous double bedrooms, a bright and airy living room flooded with natural light, a well-appointed kitchen, and a modern bathroom. Thoughtfully decorated throughout, the home is ready to move into and perfectly suited to first-time buyers, couples, small families, or investors.
One of the standout features is the exceptional private garden space. Spacious and well-zoned, it includes a sun-trap patio area—ideal for relaxing or entertaining during the warmer months—alongside a lawned section. The property also benefits from a dedicated parking space for added convenience.
With low service charges and ground rent this home offers both comfort and value. Situated within a friendly community with fantastic neighbours, it truly is a wonderful place to call home.
Floor Plan
Ground Floor (Private Entrance)
Hallway: 4'11" x 6'4" (1.51m x 1.94m)
Private entrance with stairs rising to the first-floor accommodation.
First Floor
Hallway: 11'11" x 3'5" (3.63m x 1.05m)
Central hallway providing access to all rooms.
Living Room: 16'5" x 8'11" (5.01m x 2.74m)
Bright and spacious reception room with ample natural light.
Kitchen: 8'10" x 12'10" (2.71m x 3.93m)
Well-proportioned fitted kitchen with space for appliances and dining.
Bedroom One: 11'4" x 10'6" (3.47m x 3.20m)
Generous king/ double bedroom.
Bedroom Two: 7'0" x 8'10" (2.15m x 2.71m)
Second bedroom, ideal as a guest room, nursery, or home office.
Bathroom: 6'1" x 8'9" (1.87m x 2.68m)
Modern bathroom suite.
Situated in the popular Burntwood area, the property benefits from a wide range of local amenities. Nearby shopping facilities include Burntwood Town Shopping Centre and Cannock Shopping Centre, offering a variety of supermarkets, high street stores and everyday conveniences. For more extensive retail and leisure options, McArthurGlen Designer Outlet West Midlands is just a short drive away.
The area offers a great choice of cafés, pubs and restaurants. Popular local spots include Cortina Italian Restaurant for dining, CIGNO - Coffee Shop & Kitchen for relaxed brunch and coffee, and well-regarded pubs such as Vintage Liquid Taphouse and The Nelson Inn, creating a vibrant and sociable community atmosphere.
Families are well catered for with a number of reputable schools nearby, including Boney Hay Primary School and Holly Grove Primary Academy, along with secondary education options such as EDA (Erasmus Darwin Academy).
Overall, the area combines convenient local amenities, good schooling and a strong community feel, making it an ideal location for a range of buyers.
EPC Rating: C
What's included
Parking
Area60 m²
Bedrooms2
Bathrooms1
SubtypeStandard flat
Energy ClassC
HeatingGas Central
Location
Map loading soon
Neighborhood data on demand
Nearby essentials will load when this section comes into view.
Listed on
Mortgage calculator
Estimated monthly payment
903 €/mo
Down payment10 % · 18.228 €
18.228 €164.054 € loan
Term
Total repayable270.774 €
Interest rate4.40 %
Representative estimate · Landomo is not a mortgage broker. · Rates updated April 2026