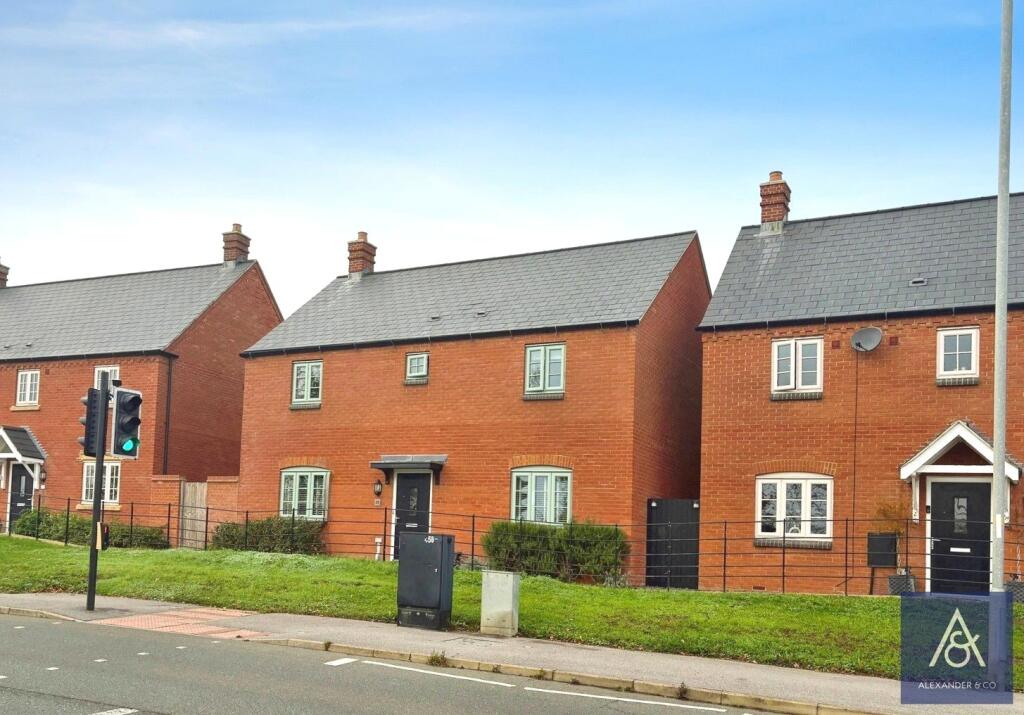
House for sale, 133 m²
Northampton
4 bedrooms·2 bathrooms
508.623 €
3.824 €/m²
Listed Nov 9, 2026
About this listing
This attractive four-bedroom detached brick-built home, constructed by Linden Homes to their popular Helpsden design, offers well-presented and versatile accommodation. The property benefits from two double bedrooms, two bathrooms, a spacious open-plan kitchen/diner with an added island, and a separate utility room. Further benefits include a detached single garage, together with gardens to the rear, making this an ideal family home.
The entrance door opens into a welcoming hallway with doors leading to the living room, kitchen/diner and cloakroom, together with stairs rising to the first floor. The spacious kitchen/diner enjoys a dual aspect, with windows to both the front and rear, allowing plenty of natural light. The kitchen is fitted with a range of eye and base-level units, complemented by a four-ring gas hob with extractor hood over, double electric oven, integrated fridge/freezer and dishwasher. A further door provides access to the separate utility room, which also offers access to the rear garden. The living room is another well-proportioned reception space, benefiting from a dual aspect with windows to the front and rear. French doors open directly onto the rear garden.
The first-floor landing provides access to all four bedrooms, the family bathroom and a useful airing cupboard. Bedrooms one and two are both well-proportioned double rooms, while bedrooms three and four also offer good-sized accommodation, providing flexibility for family living, guest accommodation or a home office. The family bathroom is fitted with a panelled bath with shower over, wash basin and WC.
Outside, the rear garden is predominantly laid to lawn with a patio area. A wooden side gate gives access to the rear of the property, where there is off-road parking and a single garage.
Standard brick cavity wall construction
Gas radiator central heating
Mains Services Connected
Ultrafast Broadband Available 1800Mbps
Good Mobile Phone Coverage
Single Garage and Off Street Parking
Very Low Flood Risk
What's included
Garden
Parking
TypeDetached house
Living Area133 m²
Bedrooms4
Bathrooms2
HeatingAsk Agent
Location
Map loading soon
Neighborhood data on demand
Nearby essentials will load when this section comes into view.
Listed on
Mortgage calculator
Estimated monthly payment
2.518 €/mo
Down payment10 % · 50.862 €
50.862 €457.761 € loan
Term
Total repayable755.541 €
Interest rate4.40 %
Representative estimate · Landomo is not a mortgage broker. · Rates updated April 2026