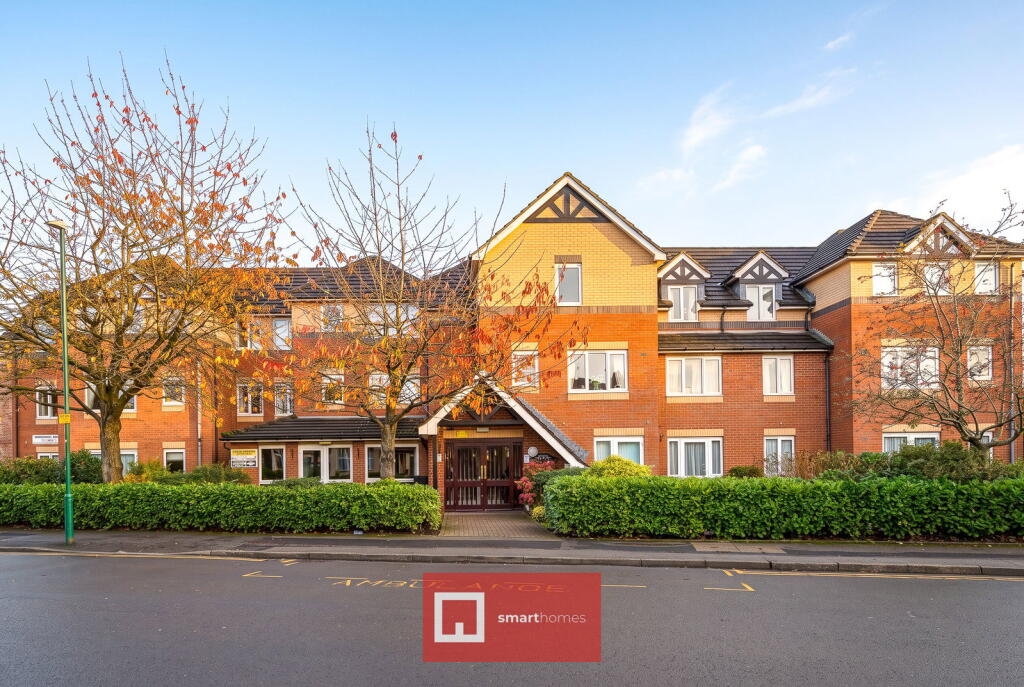
2-bed apartment for sale
Solihull, Shirley
2 bedrooms·1 bathroom
107.894 €
Listed Oct 19, 2026
About this listing
A well presented ground floor retirement apartment situated in a most convenient location. Offering accommodation comprising two good size bedrooms, lounge/diner, fitted kitchen and shower room. There are an array of communal facilities including a house manager, residents lounge, laundry, guest suite, well maintained communal gardens and residents parking
The property is ideally situated to all local amenities including a doctors surgery, pharmacy, dentist, opticians, hairdressers and café all within a 2 minute walk. For shopping, just minutes away you'll find M&S food hall, Sainsburys' and ASDA supermarkets, as well as Sears Retail Park and Parkgate with an array of popular major retail names and eateries. Shirley high street also has a good variety of independently run outlets and a good choice of culturally diverse dining restaurants. Residents are particularly served well by regular bus and train services and easy access to junction 4 of the M42
The building is set back from the main road and is accessed via secure communal entrance doors. Here you will find access to an array of communal facilities including the house manager's office, residents lounge, laundry room, guest suite, gardens and residents and visitors parking. This ground floor apartment is accessed via wooden front door leading through to
Private Entrance Hall
With electric storage heater, ceiling light point, large storage cupboard, emergency pull cord and doors leading off to
Lounge/Diner to Front - 6m x 3.6m (19'8" x 11'9")
With double glazed window and door to front elevation, two ceiling light points, wall mounted storage heater, emergency pull cord, electric fireplace with marble effect hearth and glazed double doors into
Fitted Kitchen to Front - 2.7m x 1.7m (8'10" x 5'6")
Being fitted with a range of wall, drawer and base units with laminate work surfaces, sink and drainer unit, tiling to splashback areas, four ring ceramic hob with extractor over, inset eye-level oven and grill, space for fridge and freezer, double glazed window to front
Bedroom One to Front - 4.7m x 2.4m (15'5" x 7'10")
With double glazed window to front, wall lighting, emergency pull cord, wall mounted storage heater and built-in wardrobes
Bedroom Two to Front - 3.2m x 2.7m (10'5" x 8'10")
With double glazed window to front, wall lighting, emergency pull cord and a wall mounted storage heater
Shower Room - 2m x 1.6m (6'6" x 5'2")
Being fitted with a low flush W.C, vanity wash hand basin and a walk in shower with wall mounted electric shower. Complementary tiling to walls, heated towel rail and extractor
Tenure
We are advised by the vendor that the property is leasehold with approx. 91 years remaining on the lease, a service charge of approx. £5,800 per annum and a ground rent of approx. £550 per annum but are awaiting confirmation from the vendor's solicitor. We would strongly advise all interested parties to obtain verification through their own solicitor or legal representative. EPC supplied by Nigel Hodges. Current council tax band - D
PROPERTY MISDESCRIPTIONS ACT
SMART HOMES have not tested any equipment, fixtures, fittings or services mentioned and do not by these Particulars or otherwise verify or warrant that they are in working order. All measurements listed are given as an approximate guide and must be carefully checked by and verified by any Prospective Purchaser. These particulars form no part of any sale contract. Any Prospective Purchaser should obtain verification of all legal and factual matters and information from their Solicitor, Licensed Conveyancer or Surveyors as appropriate.
Bedrooms2
Bathrooms1
SubtypeStandard flat
HeatingAsk Agent
MunicipalitySolihull
Location
Map loading soon
Neighborhood data on demand
Nearby essentials will load when this section comes into view.
Listed on
Mortgage calculator
Estimated monthly payment
534 €/mo
Down payment10 % · 10.789 €
10.789 €97.105 € loan
Term
Total repayable160.273 €
Interest rate4.40 %
Representative estimate · Landomo is not a mortgage broker. · Rates updated April 2026