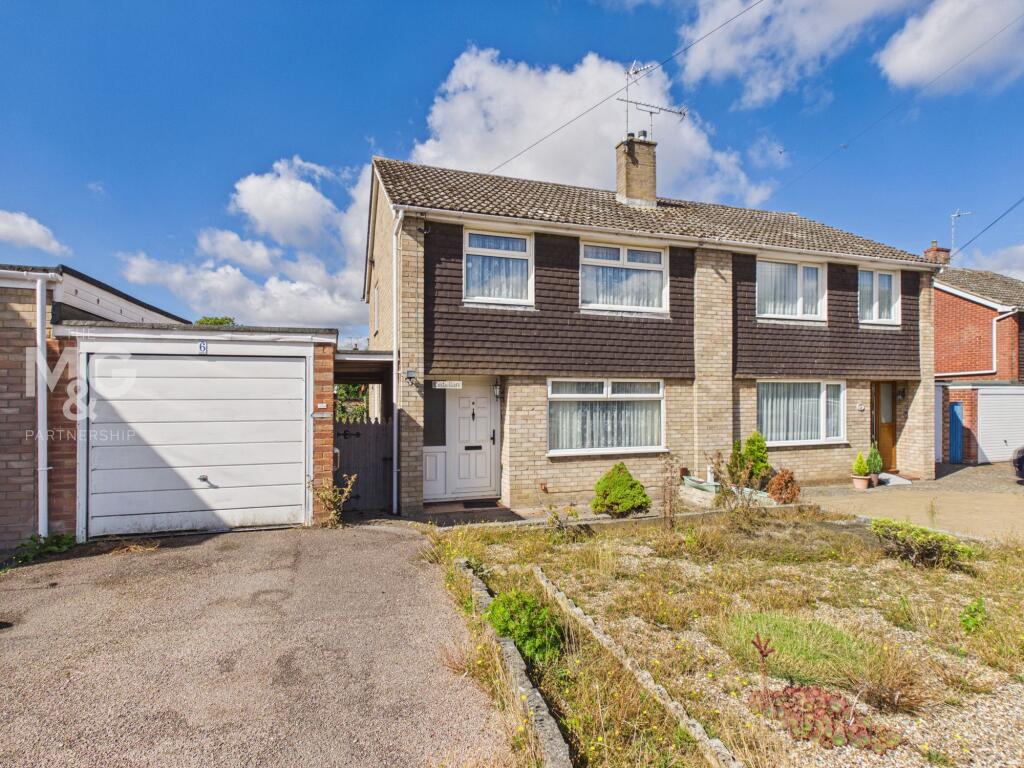
House for sale, 74 m²
West Suffolk, Westley Estate, Bury St Edmunds
3 bedrooms·1 bathroom
327.110 €
4.421 €/m²
Listed Sep 7, 2026
About this listing
A well-proportioned three-bedroom semi-detached home, offering an exciting opportunity to create a stylish and tailored-to-you home, in a popular residential setting.
Flemyng Road is conveniently positioned for access to the historic and vibrant market town of Bury St Edmunds, renowned for its attractive combination of heritage, culture and shopping. Furthermore, the property’s position allows easy access to leisure, educational and health care facilities including a local GP and West Suffolk Hospital. All of the above can be accessed via routine bus services.
With scope for improvement and modernisation throughout, this is an appealing opportunity for a purchaser to update and personalise the accommodation to their own requirements, creating a comfortable and contemporary home in a well-established and well-regarded setting.
Hallway
3.74m x 1.68m
Entrance hall, complete with access to the living room, kitchen-diner and staircase leading to the first floor.
Living Room
3.62m x 4.12m
Well-proportioned living room overlooking the front of the property, bathed in natural light.
Kitchen-Diner
3.05m x 5.45m
Deceptively spacious kitchen-diner, with scope for improvement and the option to add large patio doors overlooking the garden to enhance both practicality and style. The kitchen is complete with a selection of low and eye-level storage and freestanding space for an oven/hob, washing machine and fridge-freezer. Understairs storage and side access to the garden can also be found.
Landing
1.65m x 2.73m
L-shaped landing with access to all three bedrooms, family bathroom and storage cupboard.
Bedroom One
2.5m x 3.77m
Generous double bedroom overlooking the front of the property, complete with fitted storage.
Bedroom Two
2.56m x 3.36m
Second double bedroom overlooking the rear of the property, complete with fitted wardrobes.
Bedroom Three
2.4m x 2.62m
Albeit the smallest bedroom, and currently utilised as an office, bedroom three can comfortably act as a guest/single bedroom whilst overlooking the front of the property.
Bathroom
1.68m x 2.3m
Three-piece bathroom suite complete with WC, basin, corner shower cubicle and storage.
Outside
West-facing rear garden currently offering patio space, lawn, shed and gated access leading to the front of the property and single garage. The space available to the side of the property and behind the garage poses a superb opportunity to exten, as seen on comparable properties, subject to necessary planning and permission.
The front of the property offers a private driveway leading to a single garage with an up-and-over door and power.
Garage
2.55m x 4.91m
Agent Notes
EPC Rating - Awaiting
Council Tax - C (West Suffolk)
All Mains Services Connected
What3Words: ///sing.nylon.smooth
BROADBAND - Ofcom states Ultrafast broadband is available
Mobile - Ofcom states all mobile phone providers are likely
What's included
Garden
Parking
Key Stats
Key Stats
TypeSemi-detached house
Living Area74 m²
Bedrooms3
Bathrooms1
HeatingGas Central
MunicipalityWest Suffolk
Location
Map loading soon
Neighborhood data on demand
Nearby essentials will load when this section comes into view.
Listed on
Mortgage calculator
Estimated monthly payment
1.620 €/mo
Down payment10 % · 32.711 €
32.711 €294.399 € loan
Term
Total repayable485.910 €
Interest rate4.40 %
Representative estimate · Landomo is not a mortgage broker. · Rates updated April 2026