House to rent, 201 m²
London
5 bedrooms·3 bathrooms
7.000 €/mo
Listed Sep 7, 2026
About this listing
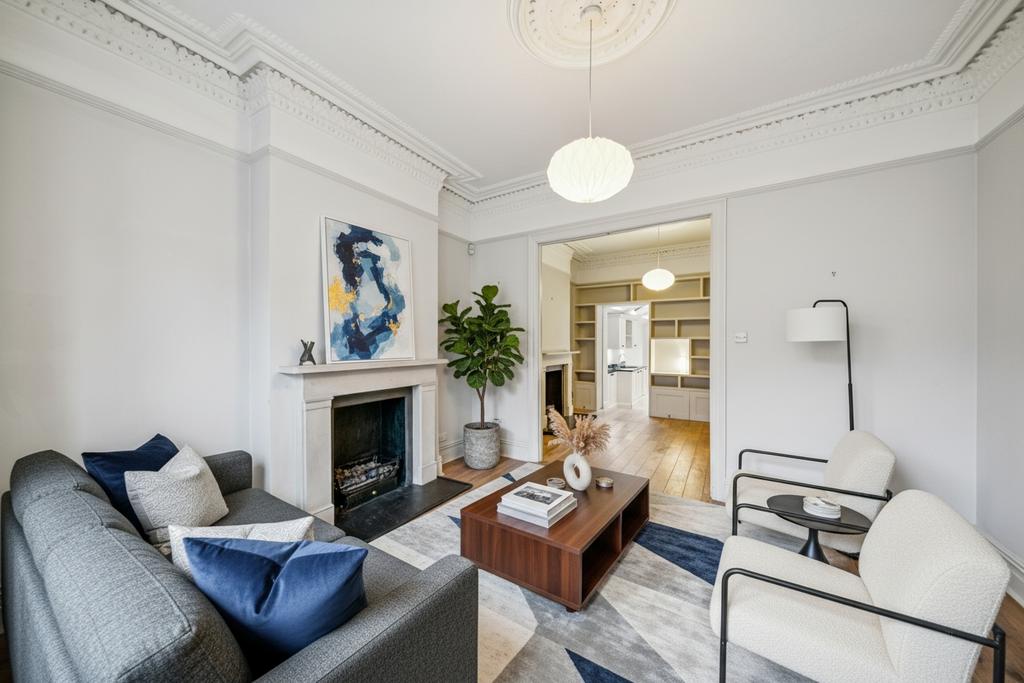
Set on Geraldine Road in the heart of Wandsworth, this beautifully finished five-bedroom home offers generous living space throughout. The front reception room is bright and welcoming, featuring a charming fireplace and large windows that flood the space with natural light. It leads seamlessly into a second reception area, where built-in shelving provides stylish and practical storage. The hallway also gives access to the cellar via a staircase. Further along, the open-plan kitchen and dining room can be reached from both the hallway and the adjoining reception rooms. A sleek dark-grey island anchors the kitchen, while the dining area sits beside wide glass patio doors — an ideal spot for family meals or entertaining. These doors open onto a private garden with a patio and lawn framed by tall hedges. Moving up to the first floor, you’ll find the principal bedroom alongside another spacious double, both fitted with built-in wardrobes. The principal suite includes an en-suite bathroom with a bath, separate shower, and double sinks. A separate shower room also serves this level. On the top floor, three further double bedrooms provide excellent family or guest accommodation, complemented by an additional bathroom with a walk-in shower. The rear bedroom also offers access to useful eaves storage.
What's included
Parking
Key Stats
Key Stats
TypeSemi-detached house
Living Area201 m²
Bedrooms5
Bathrooms3
HeatingAsk Agent
Deposit9.692 €
Location
Map loading soon
Neighborhood data on demand
Nearby essentials will load when this section comes into view.